


















1091 Large Poppy Dr La Vergne, TN 37086 Sold on 10/31/2026
$456,995
$449,995 1.6%
4 Beds3 Baths2,568 SqFt
Key Details
Sold Price $456,9951.6%
Property Type Single Family Home
Sub Type Single Family Residence
Listing Status Sold
Purchase Type For Sale
Square Footage 2,568 sqft
Price per Sqft $177
Subdivision Ascent At Arbor Ridge
MLS Listing ID 3592606
Sold Date 10/31/26
Bedrooms 4
Full Baths 2
Half Baths 1
HOA Fees $100/mo
HOA Y/N Yes
Year Built 2026
Annual Tax Amount $2,712
Property Sub-Type Single Family Residence
Property Description
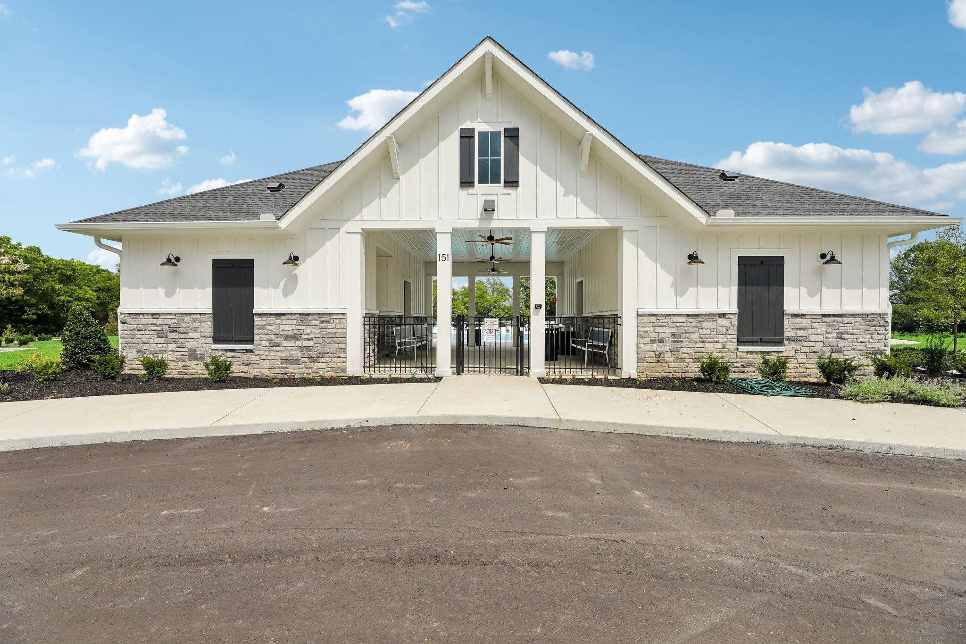
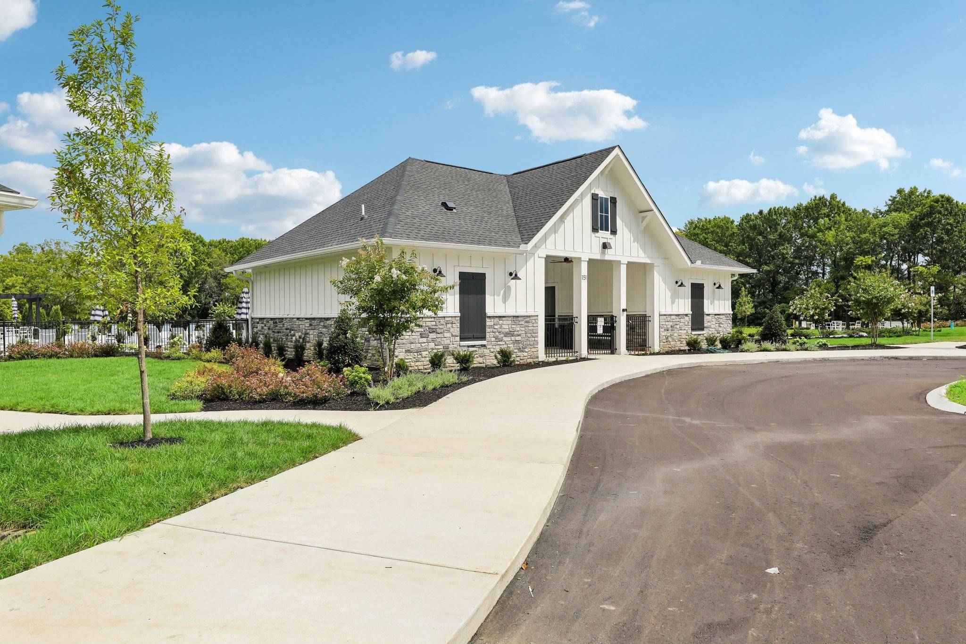
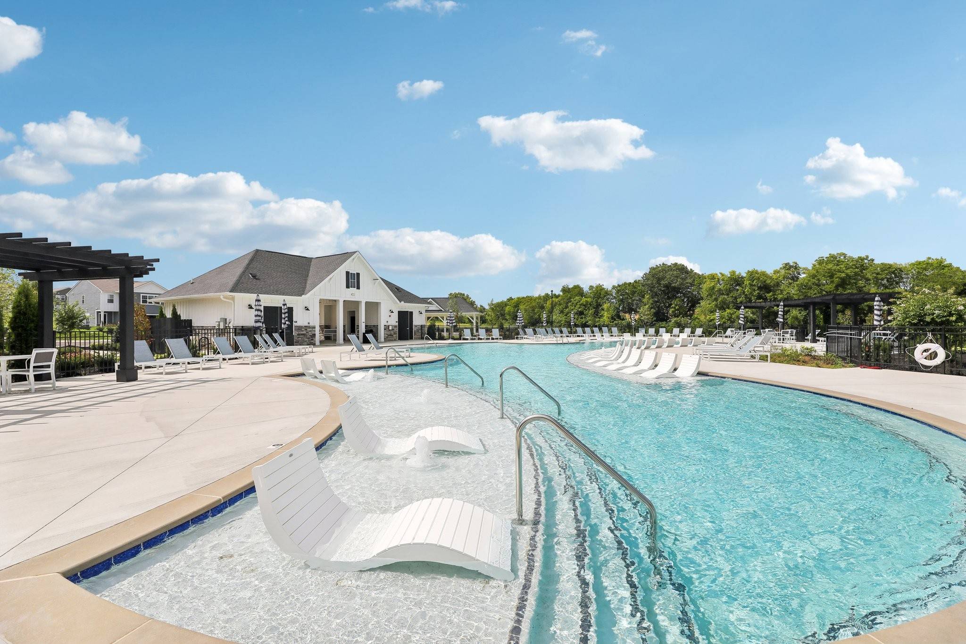
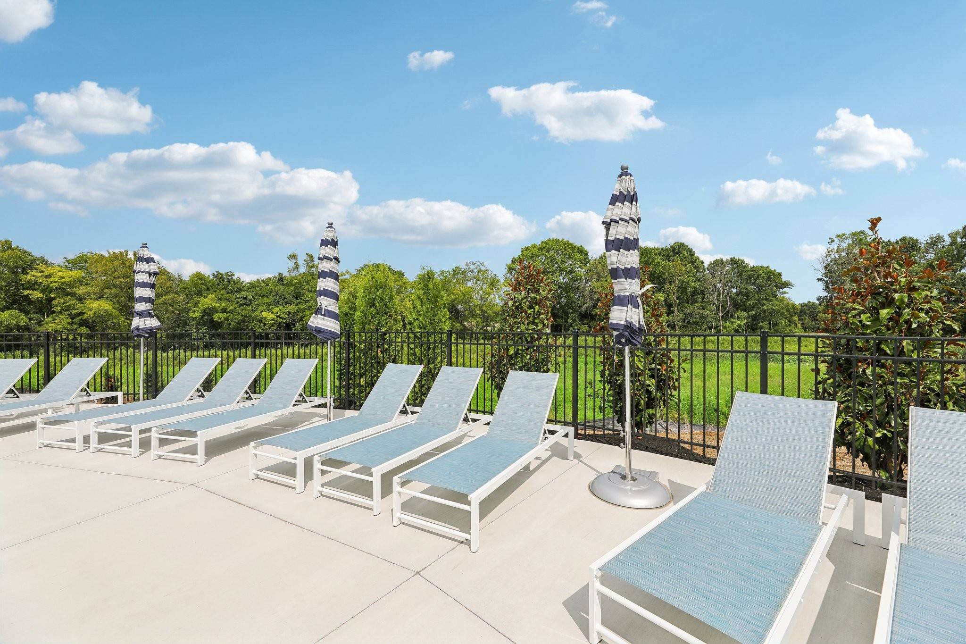
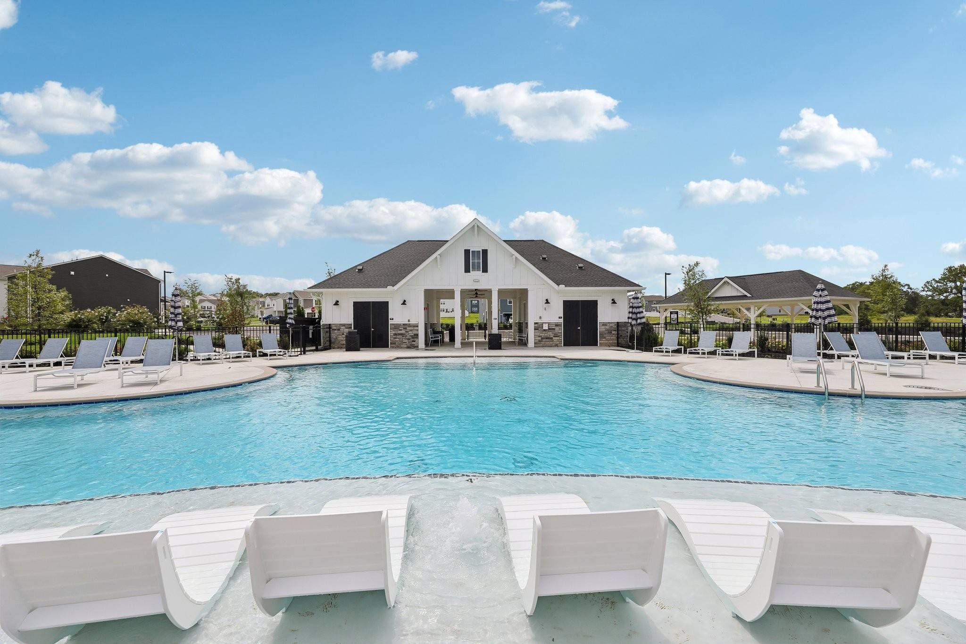
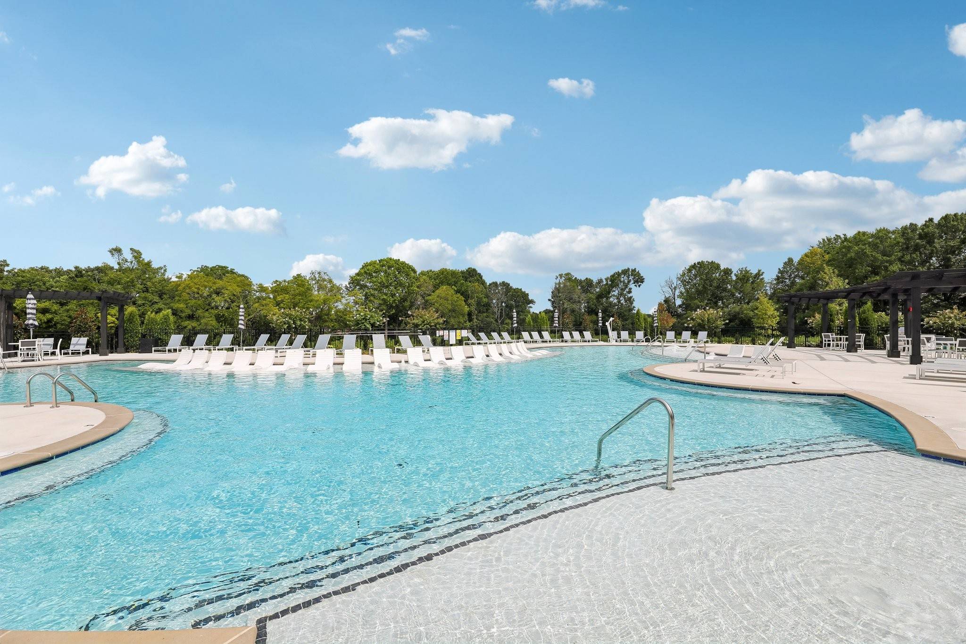
Welcome to Arbor Ridge by Ashton Woods, where exceptional amenities and an unbeatable location come together to create the perfect place to call home. Conveniently situated on the Nolensville side of I-24, this sought-after community offers easy access to Nashville, BNA Airport, Murfreesboro, Smyrna, and Nolensville. Residents enjoy resort-style amenities, including a swimming pool, playground, outdoor grilling areas, sidewalks, and scenic walking trails, all while being zoned for highly regarded Rutherford County schools.
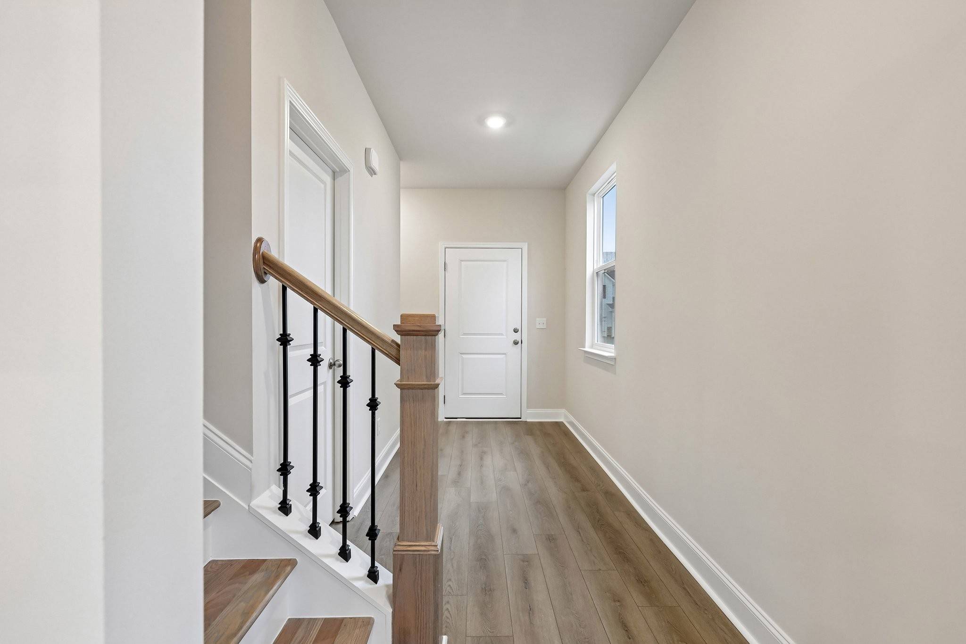
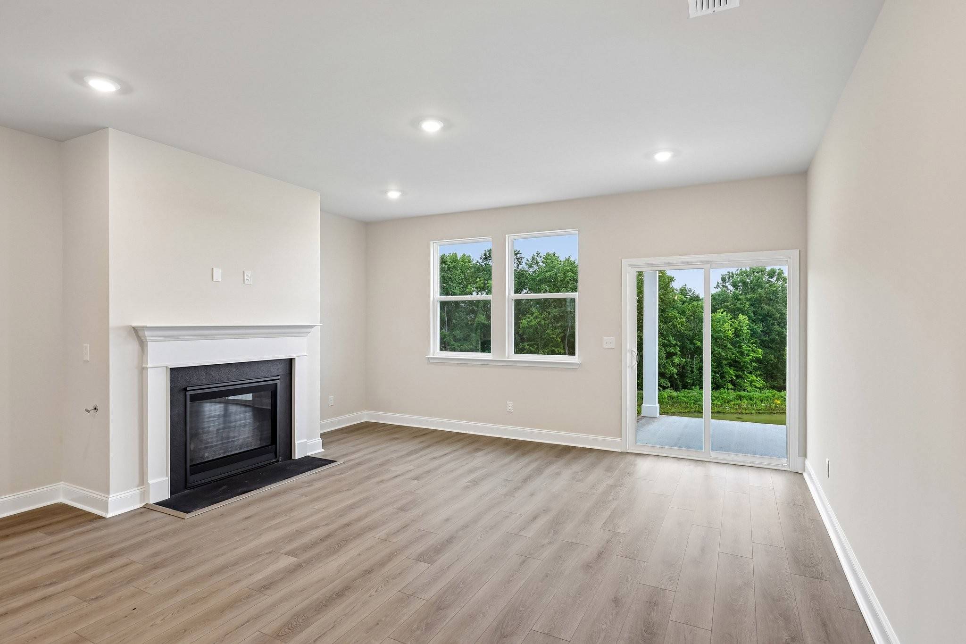
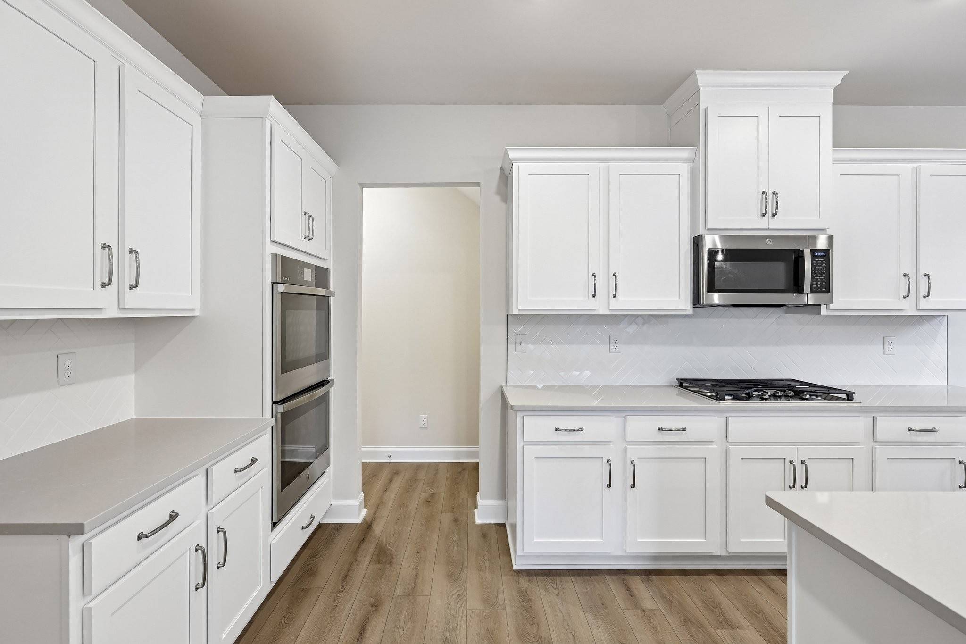
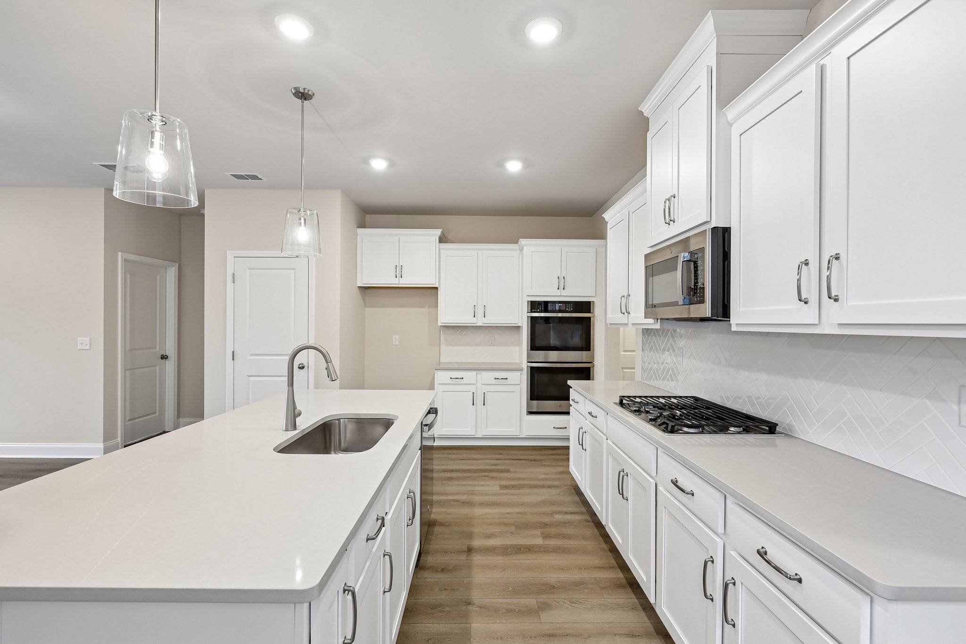
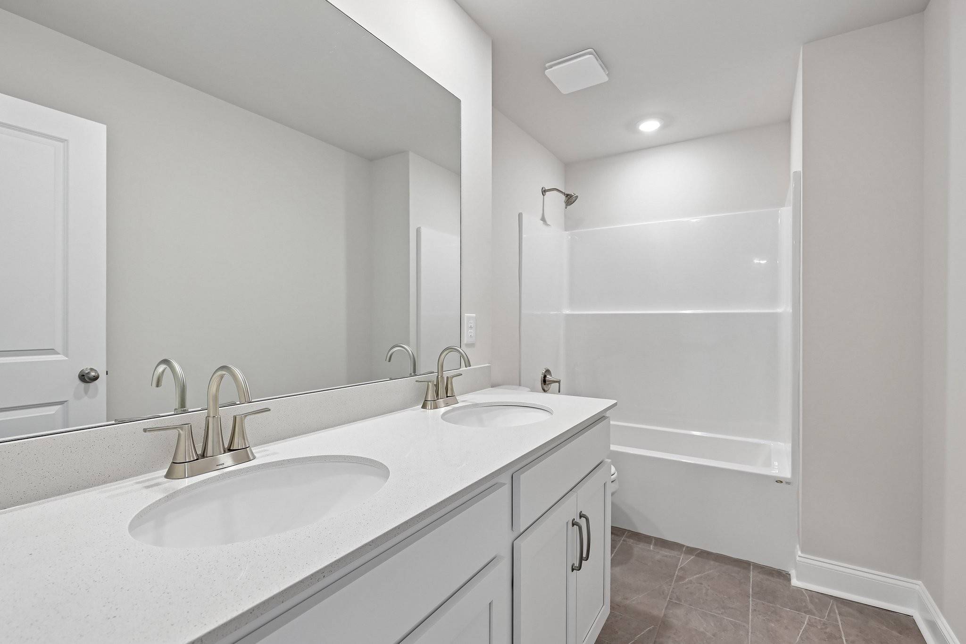
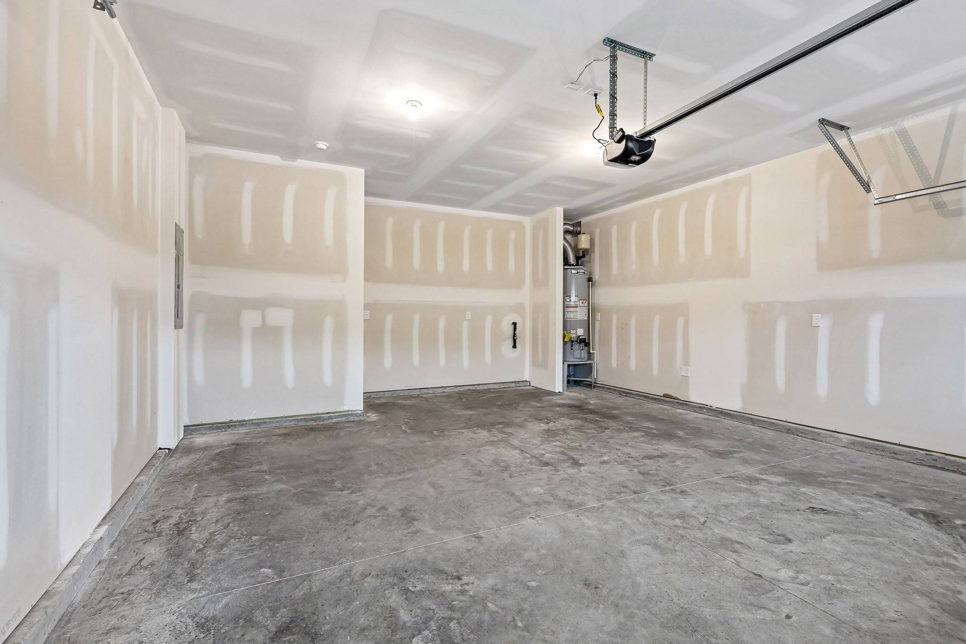
The Washington plan is thoughtfully designed to blend comfort, style, and functionality, featuring 4 bedrooms, 2.5 bathrooms, a 2-car garage, and a desirable main-level owner's suite. At the heart of the home, the gourmet kitchen showcases the Artisan Collection with gray cabinetry, white quartz countertops, a timeless tile backsplash, and an oversized island that provides ample seating for casual dining and entertaining. Inspired by the Harmony Collection, the home's warm textures and sophisticated finishes create an inviting atmosphere throughout.
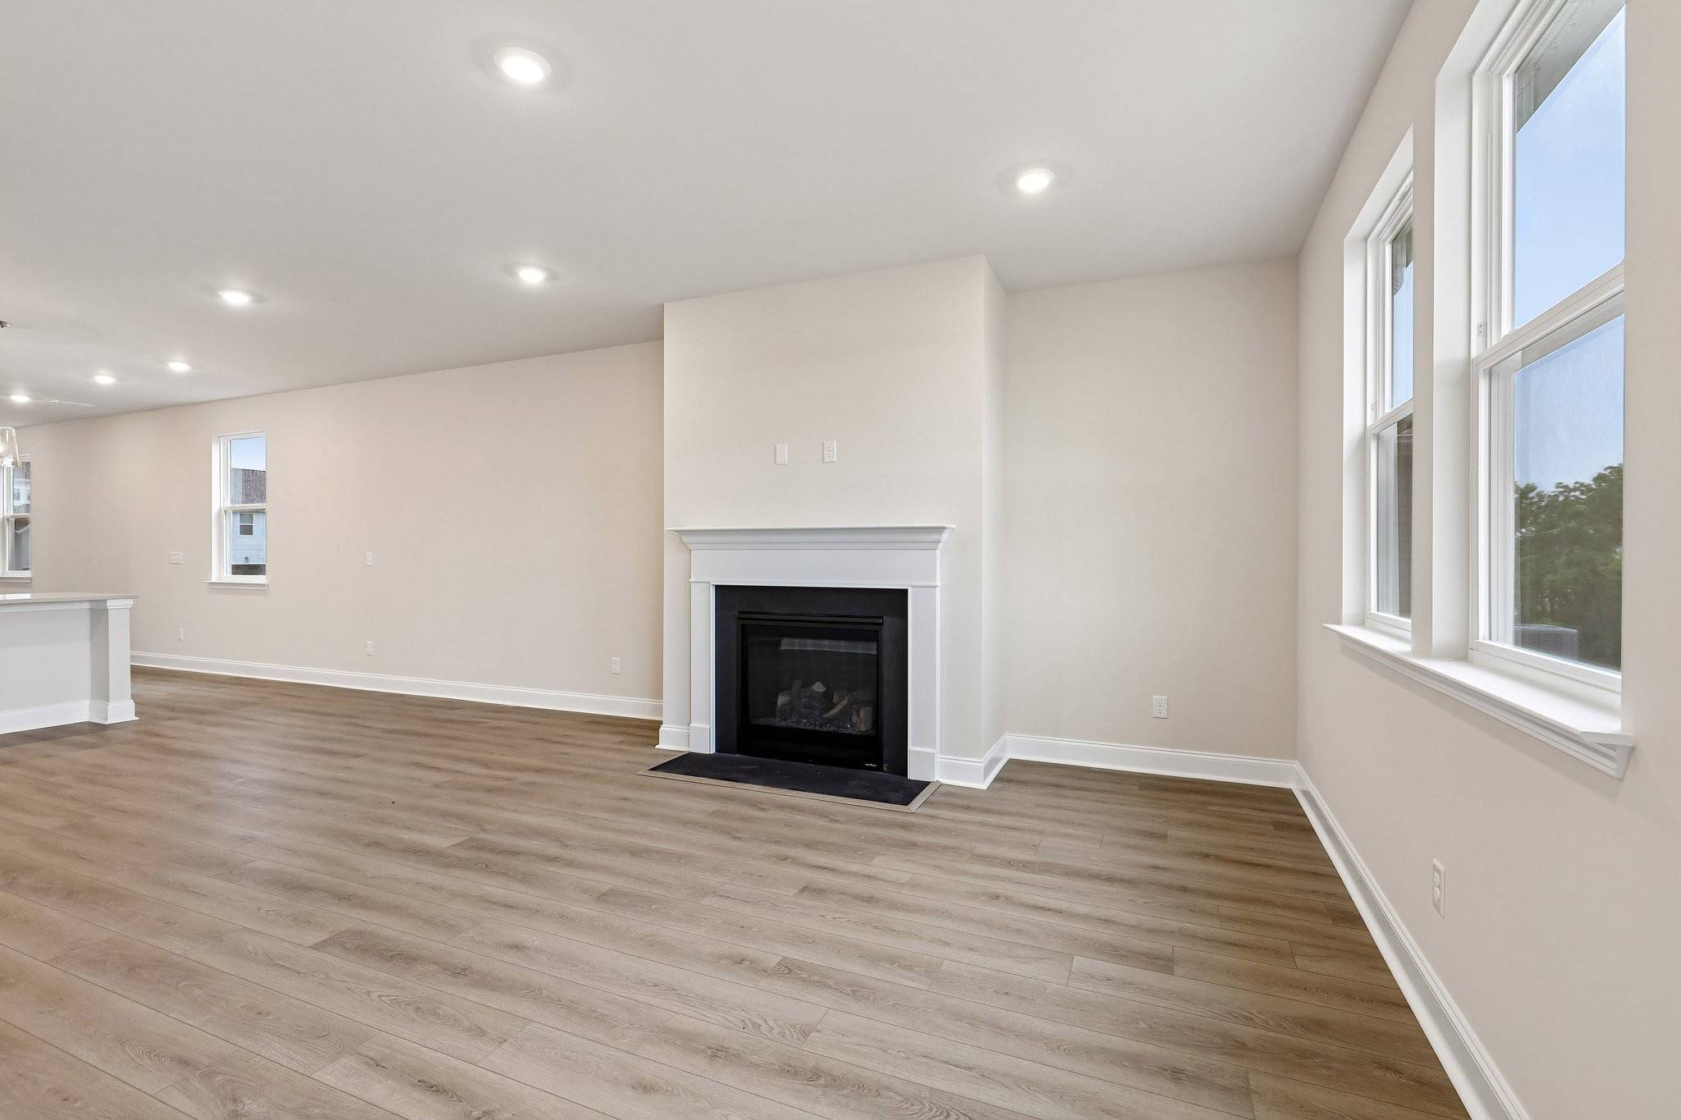
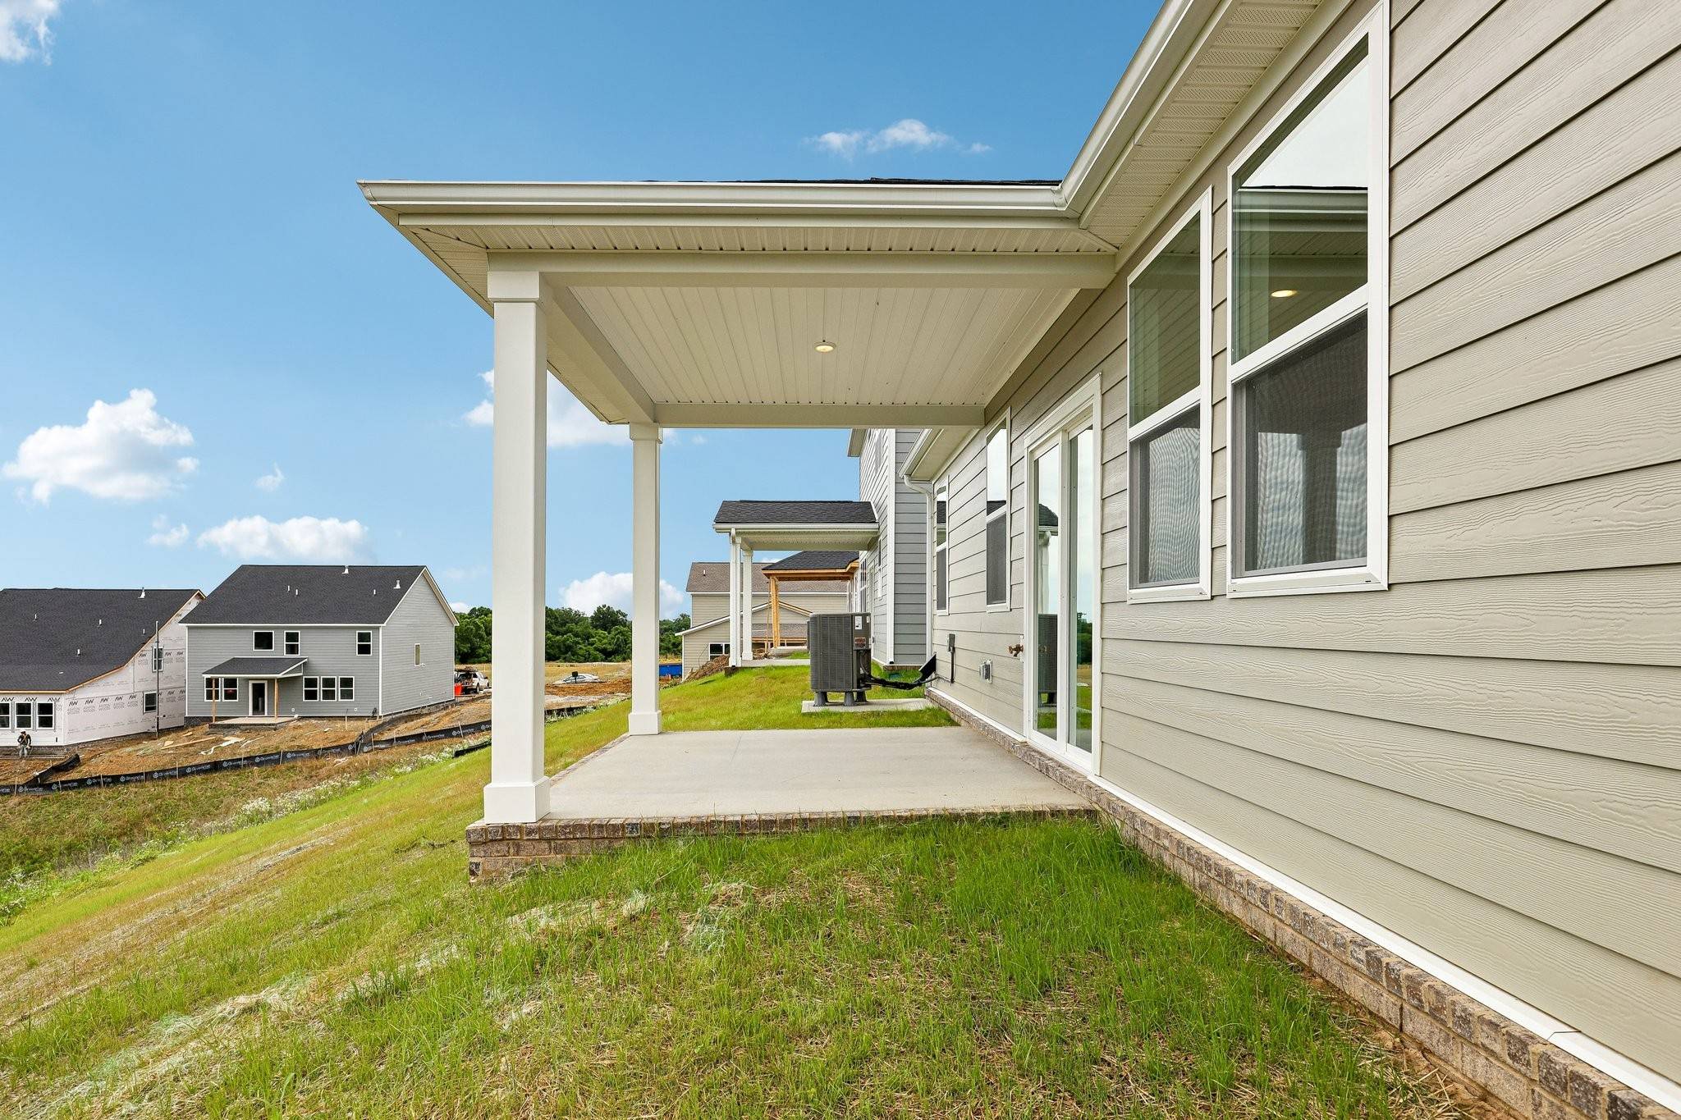
The open-concept layout seamlessly connects the kitchen, dining area, and spacious family room, creating the ideal setting for everyday living and gatherings. Just off the dining area, step onto the covered patio and enjoy outdoor dining, morning coffee, or relaxing evenings.
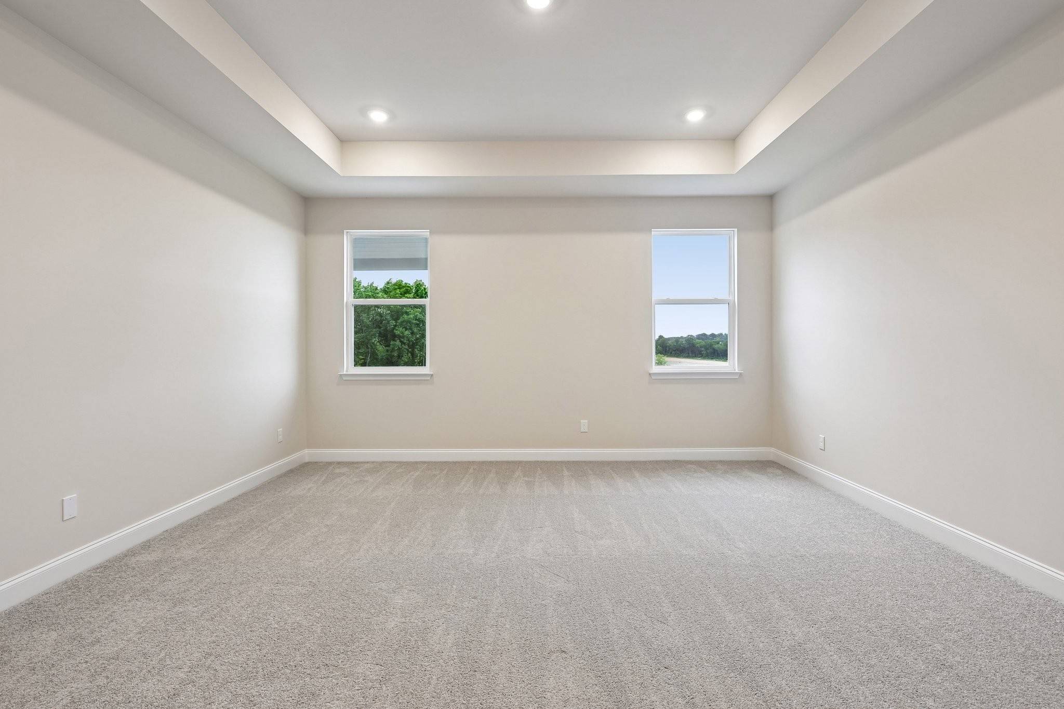
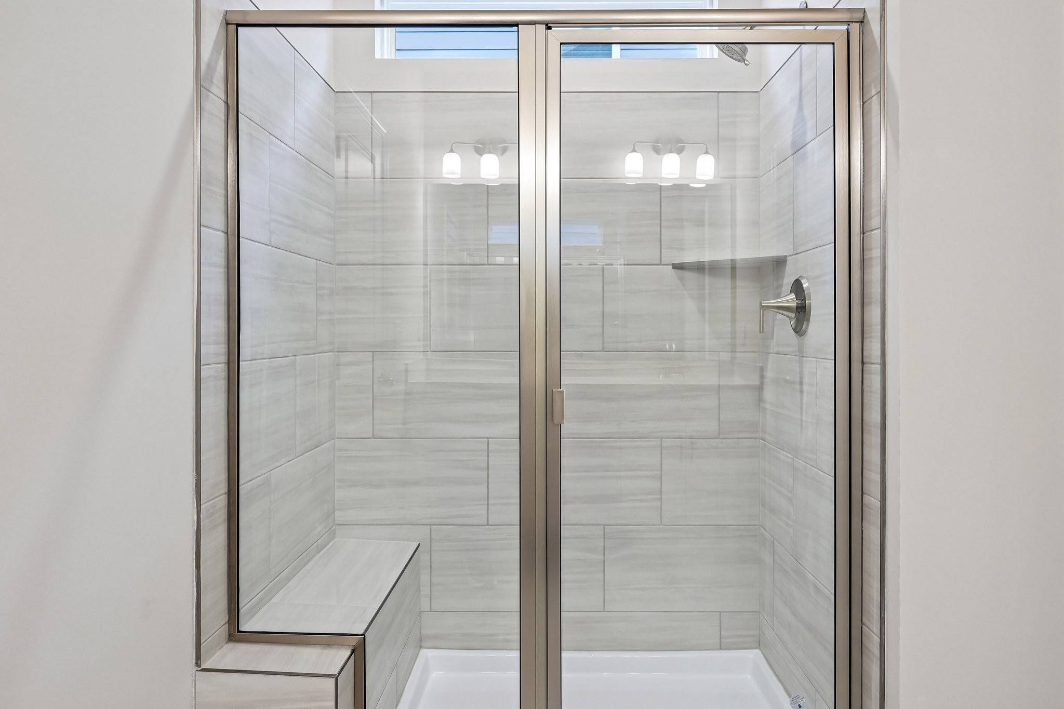
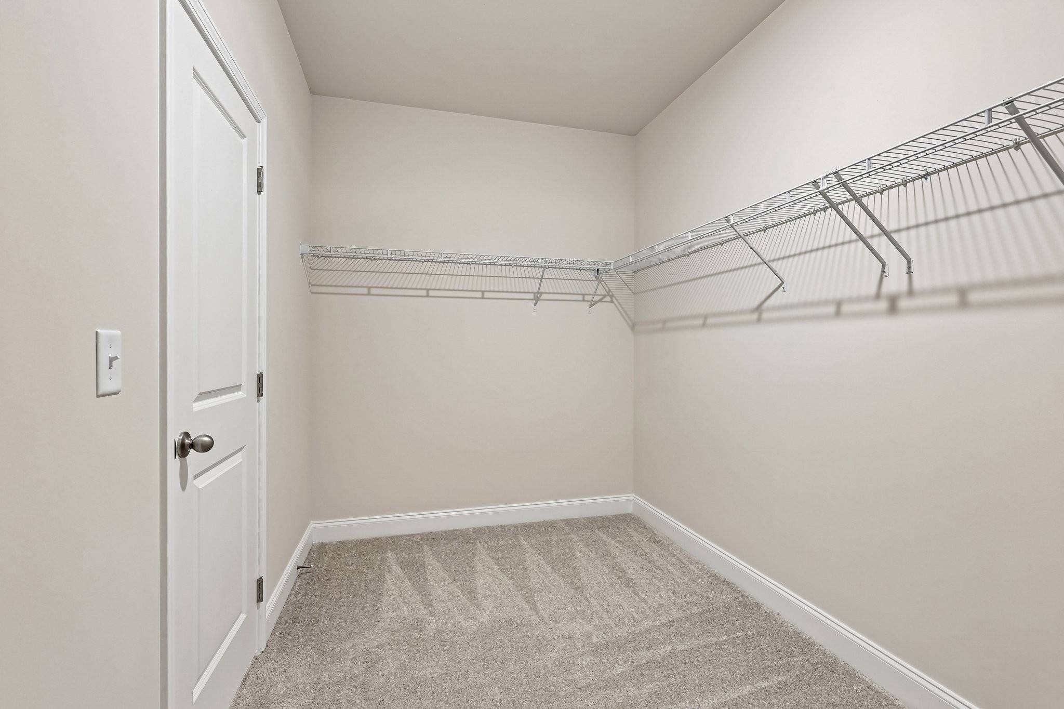
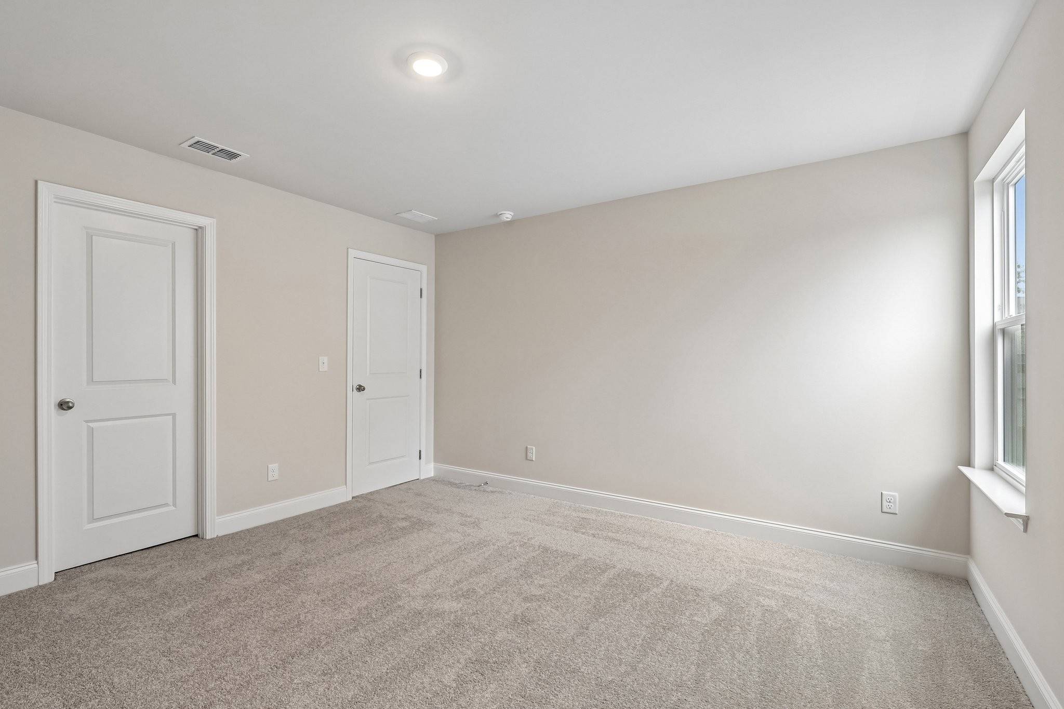
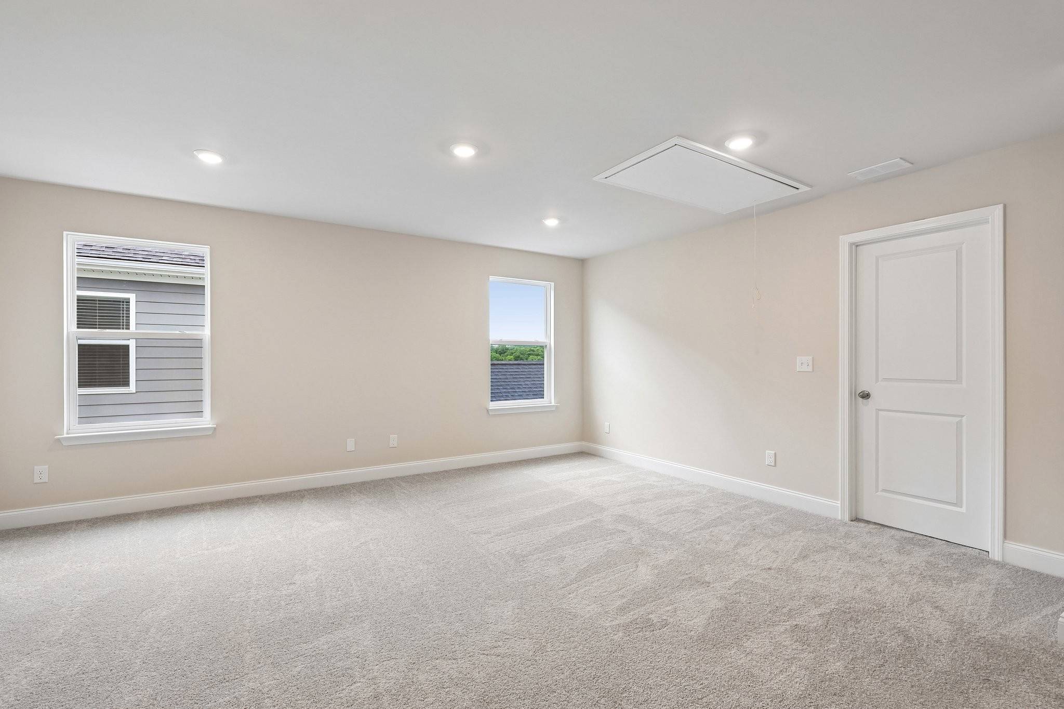
The private main-level owner's suite offers a peaceful retreat with a tray ceiling, generous walk-in closet and well-appointed bath. Upstairs, three additional bedrooms, a full bathroom, and a versatile loft provide flexible space for a media room, home office, playroom, or secondary living area.
Experience stylish, low-maintenance living in one of the area's most desirable communities, where thoughtful design, modern finishes, and outstanding amenities make every day feel a little more special.

Based on information submitted to the MLS GRID as of 10/31/2026. All data is obtained from various sources and may not have been verified by broker or MLS GRID. Supplied Open House Information is subject to change without notice. All information should be independently reviewed and verified for accuracy. Properties may or may not be listed by the office/agent presenting the information.
Digital Millennium Copyright Act – DMCA Notice
IDX information is provided exclusively for consumers’ personal non-commercial use, it may not be used for any purpose other than to identify prospective properties consumers may be interested in purchasing, the data is deemed reliable but is not guaranteed by MLS GRID, the use of the MLS GRID Data may be subject to an end user license agreement prescribed by the Member Participant’s applicable MLS if any and as amended from time to time. MLS GRID may, at its discretion, require use of other disclaimers as necessary to protect Member Participant, and/or their MLS from liability. Data last updated: 10/31/2026 19:23.
Social Cookies
Social Cookies are used to enable you to share pages and content you find interesting throughout the website through third-party social networking or other websites (including, potentially for advertising purposes related to social networking).