









239 Henry Bayless Rd Ardmore, TN 38449 Sold on 09/18/2026
$465,900
$469,900 0.9%
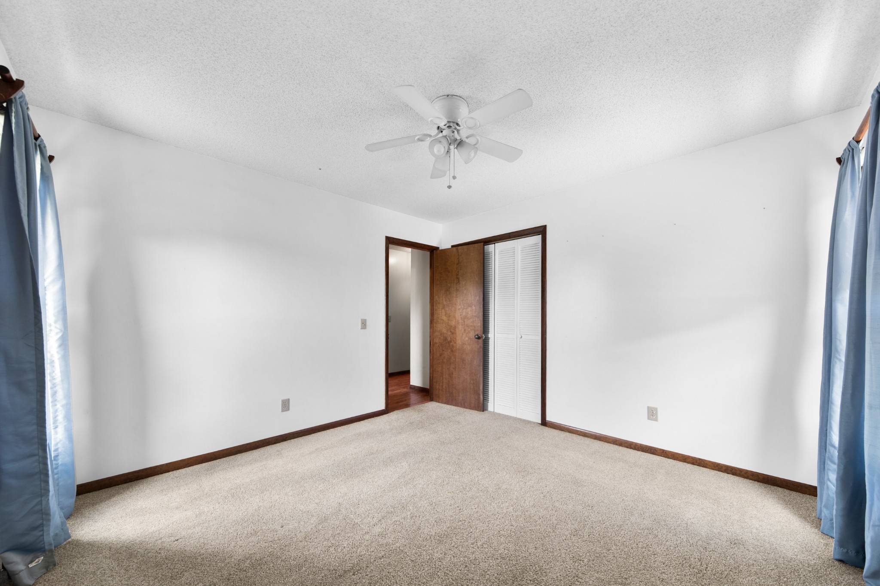
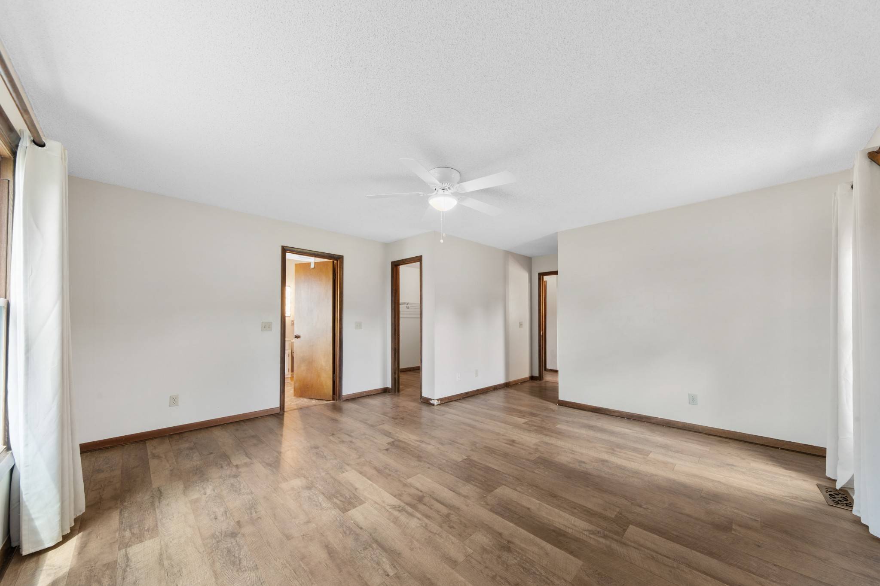
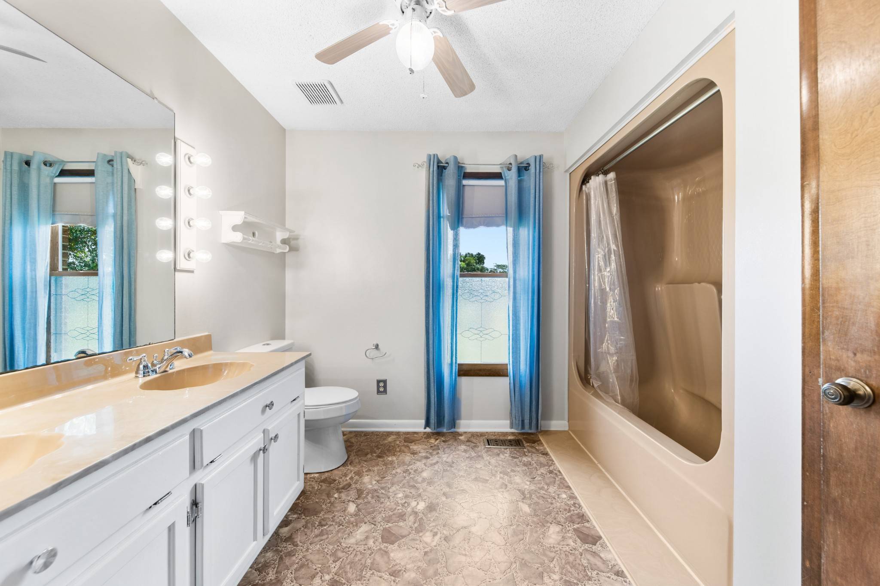
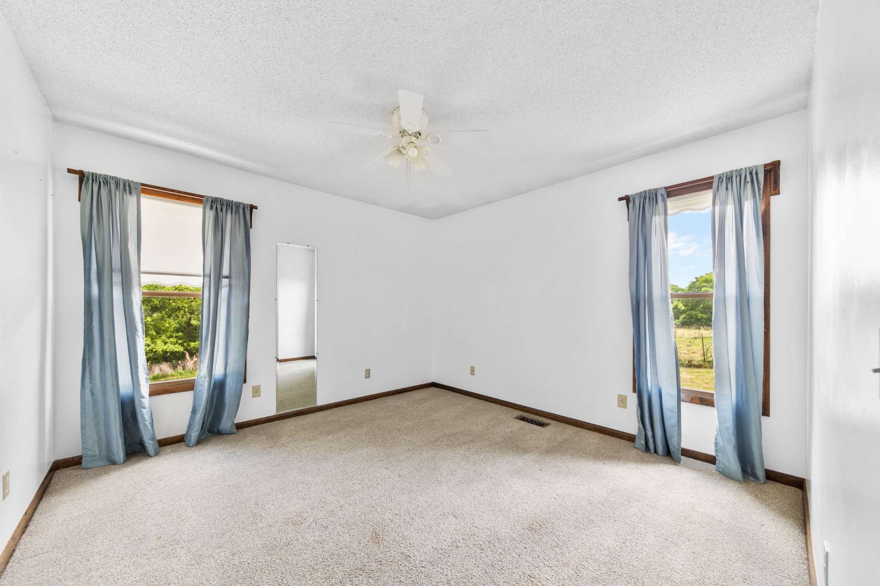
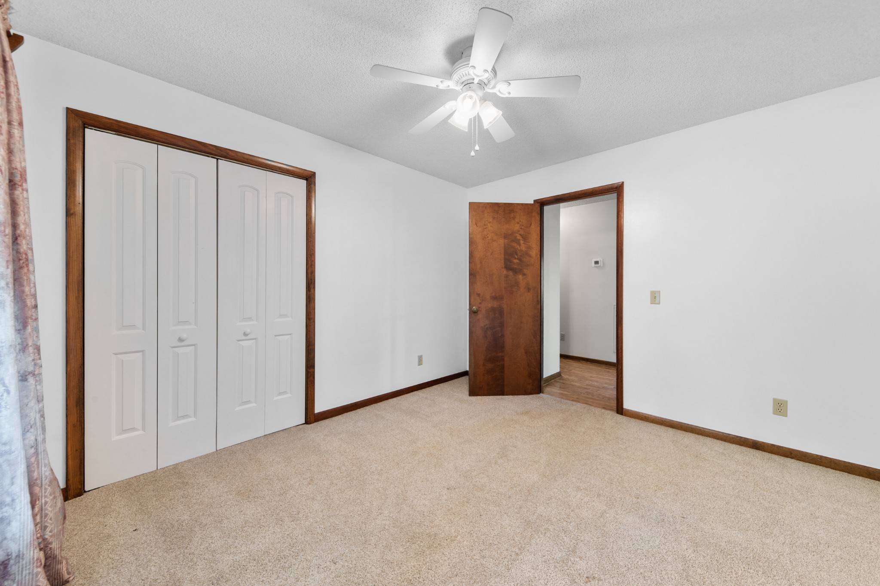
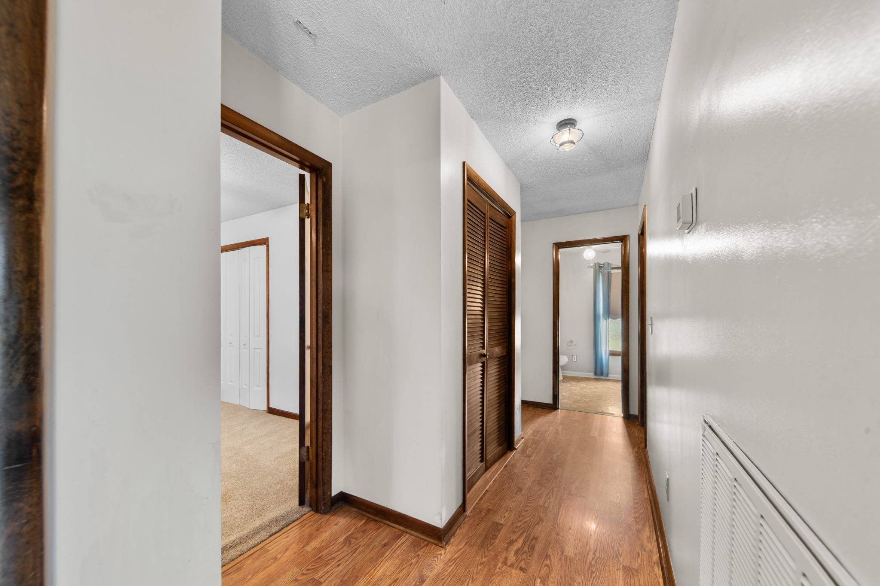
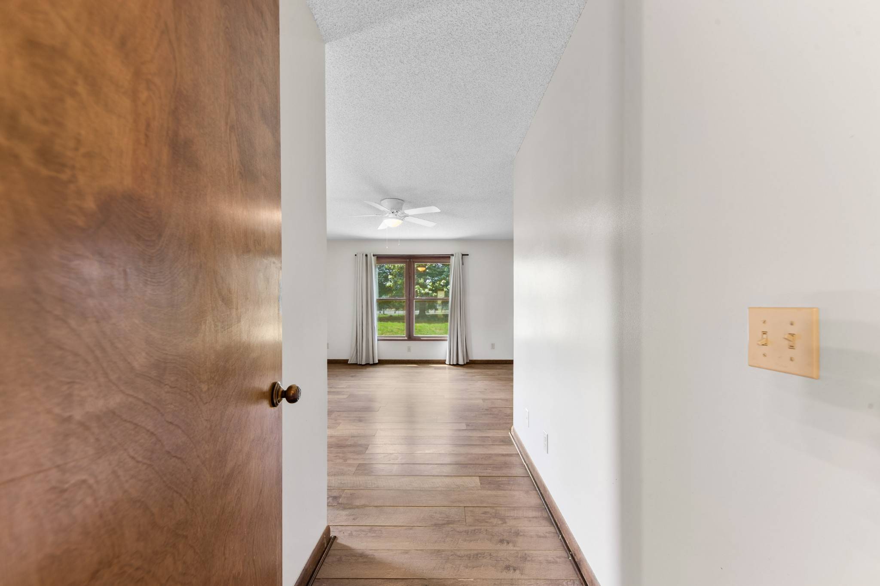
4 Beds4 Baths4,042 SqFt
Key Details
Sold Price $465,9000.9%
Property Type Single Family Home
Sub Type Single Family Residence
Listing Status Sold
Purchase Type For Sale
Square Footage 4,042 sqft
Price per Sqft $115
Subdivision Metes & Bounds
MLS Listing ID 3128900
Sold Date 09/18/26
Bedrooms 4
Full Baths 3
Half Baths 1
HOA Y/N No
Year Built 1987
Annual Tax Amount $1,745
Lot Size 5.000 Acres
Acres 5.0
Property Sub-Type Single Family Residence
Property Description
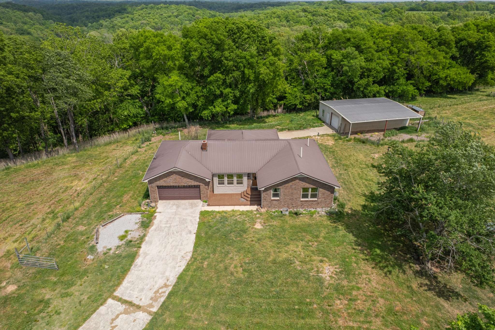
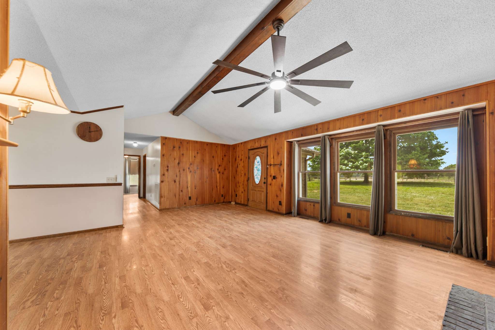
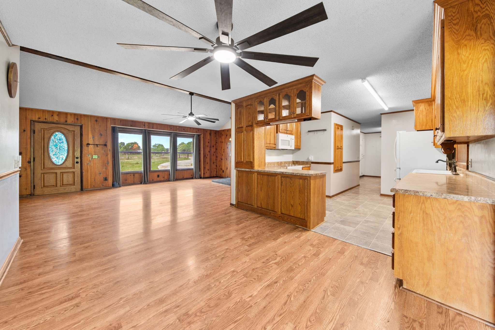
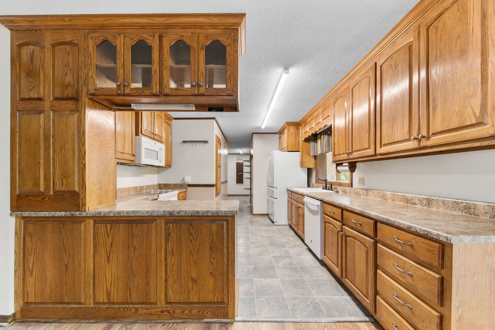
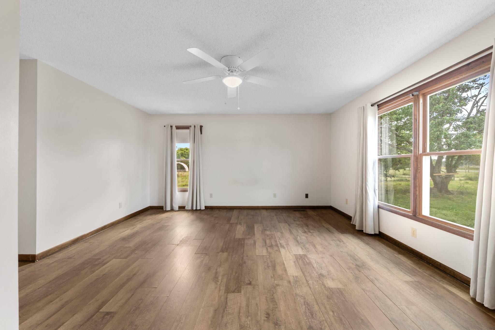
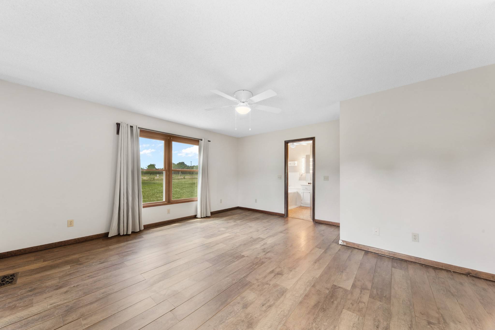
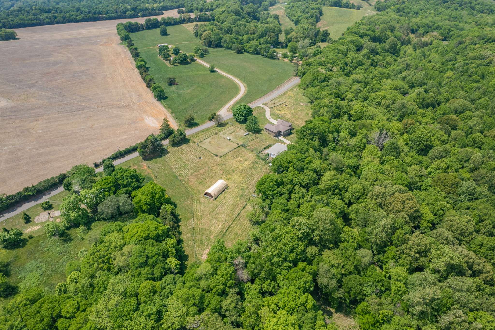
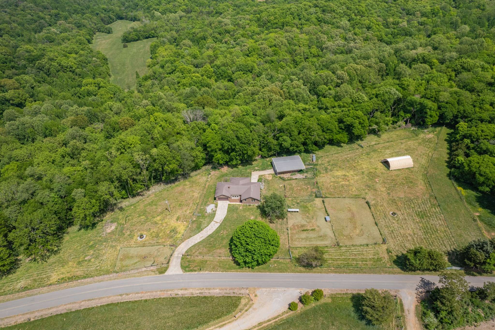
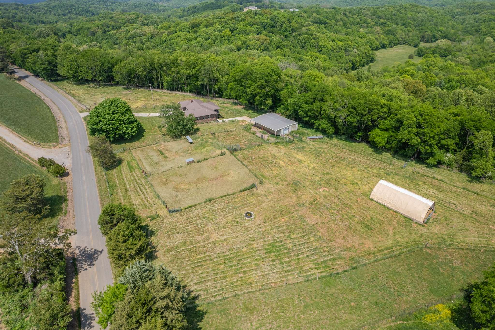
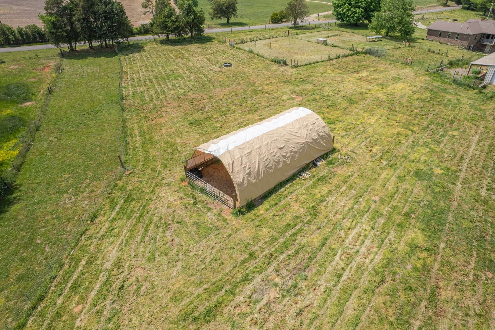
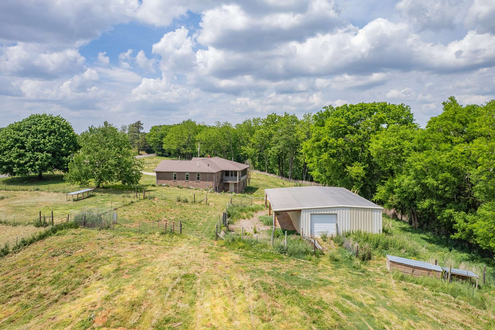
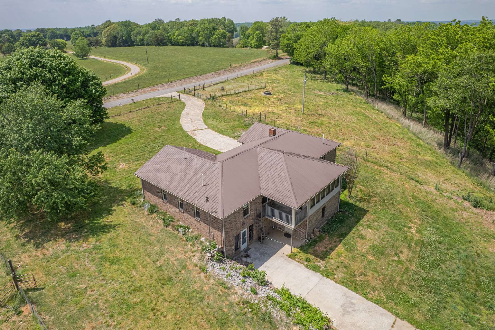
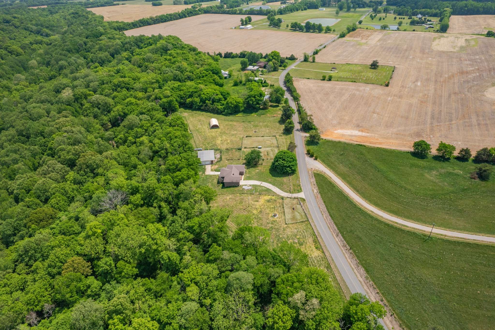
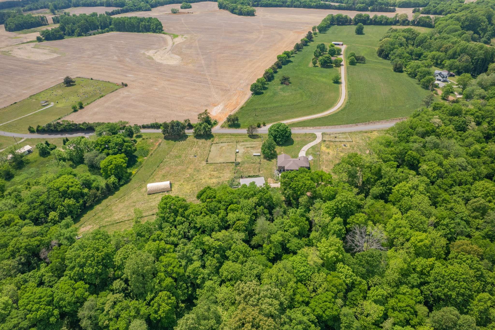
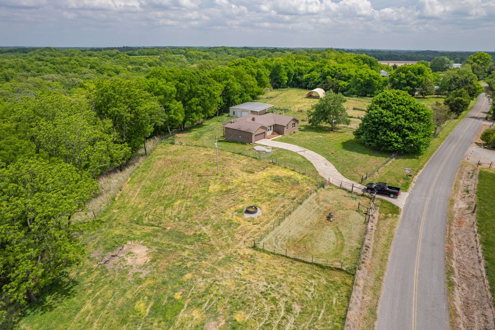
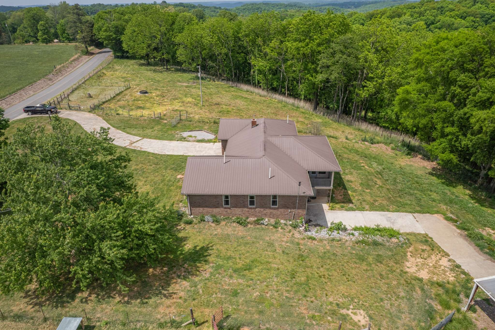
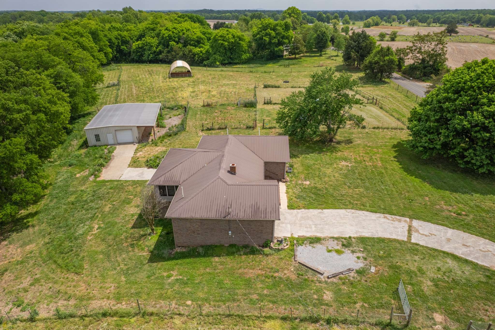
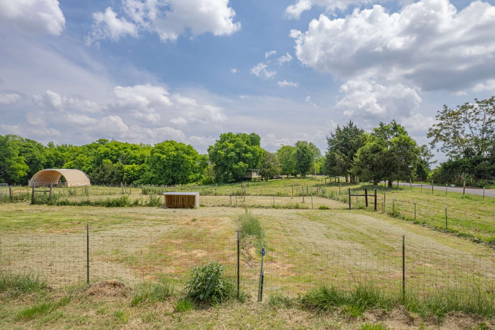
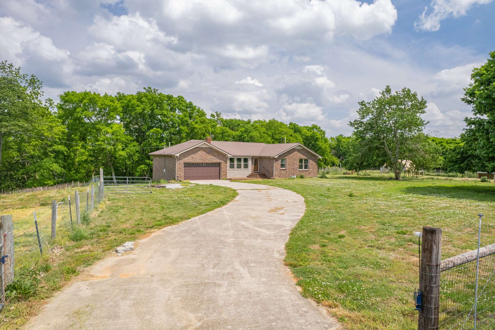
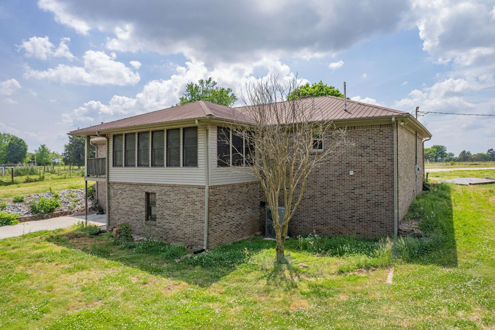
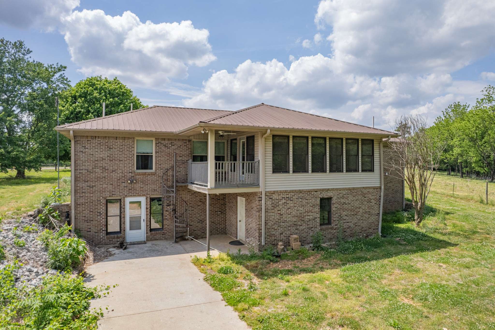
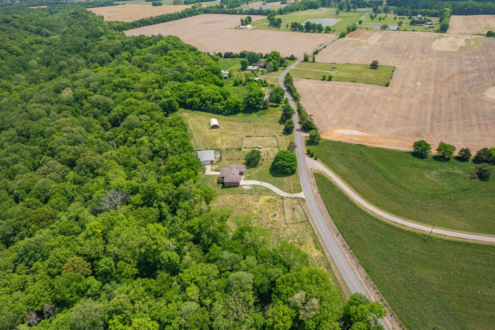
Welcome to your dream mini-farm, where comfort meets capability! This charming brick home sits on over 5 fenced acres, perfectly set up for your livestock with rotational grazing paddocks and reliable infrastructure.
Home & Efficiency
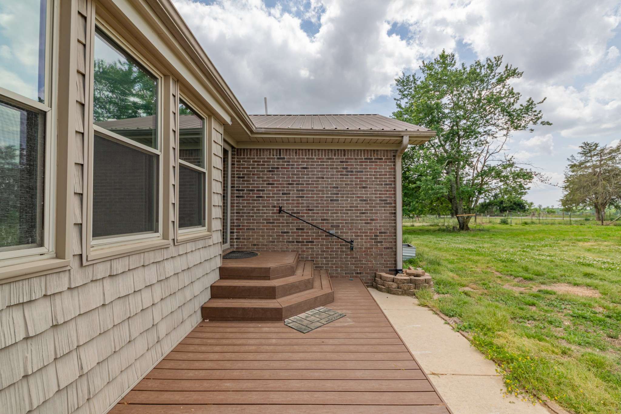
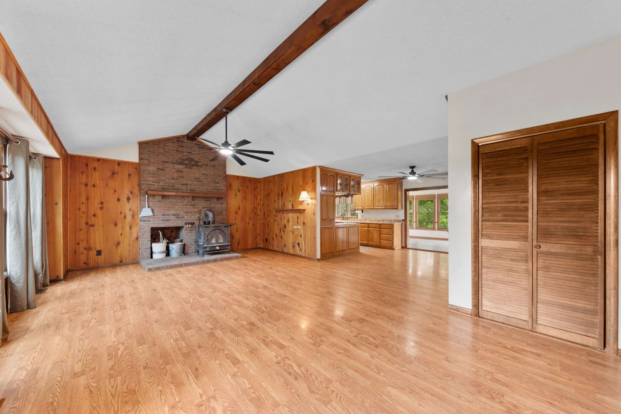
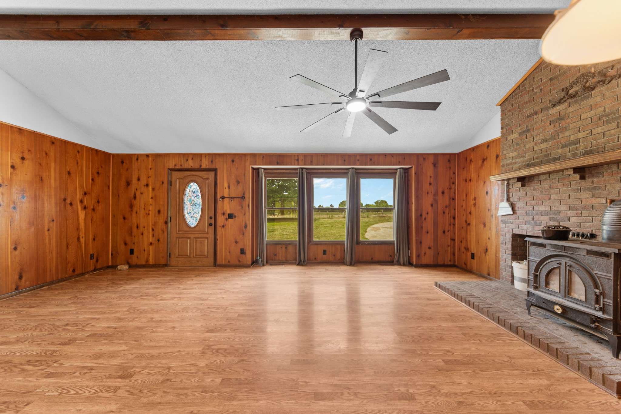
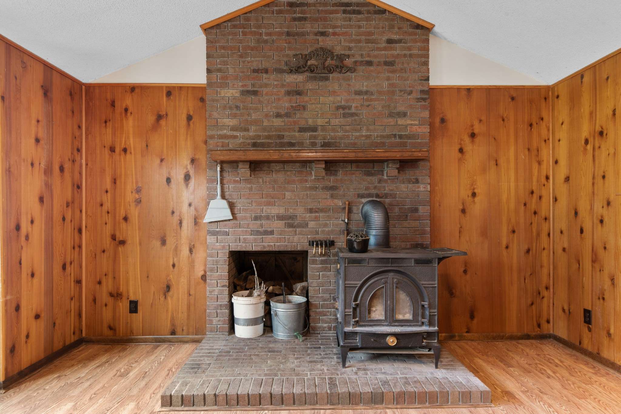
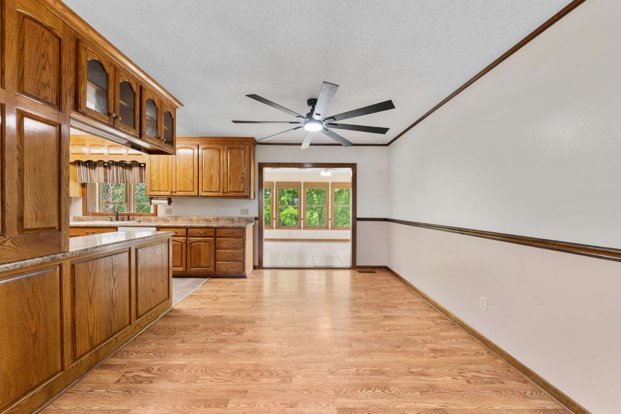
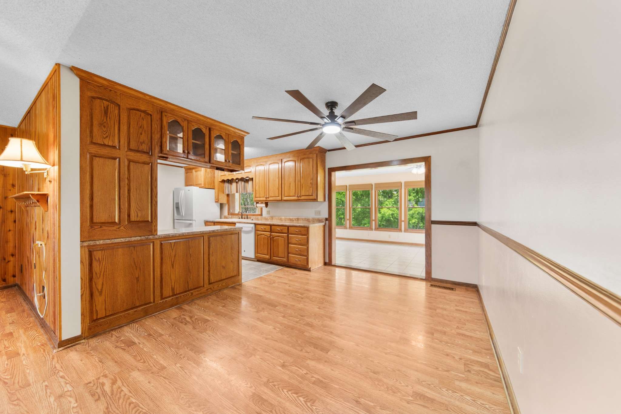
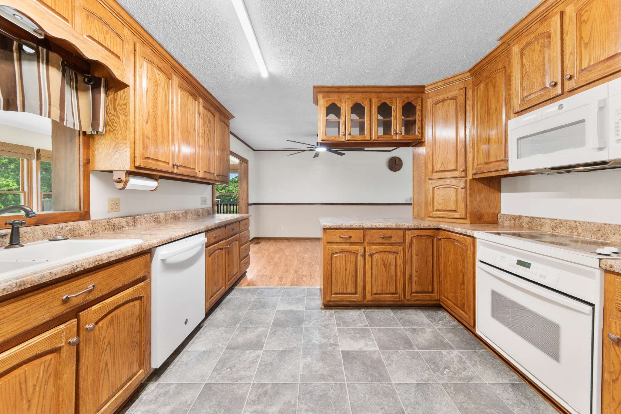
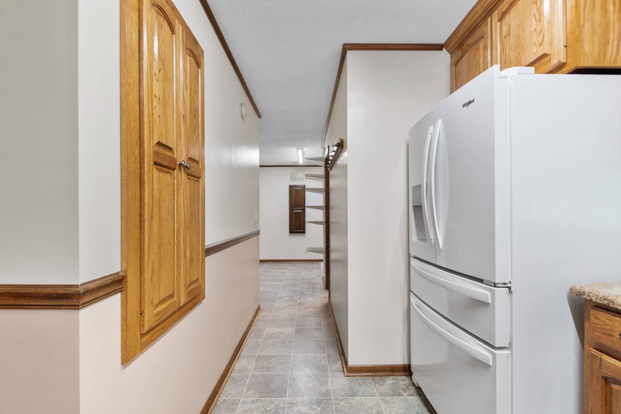
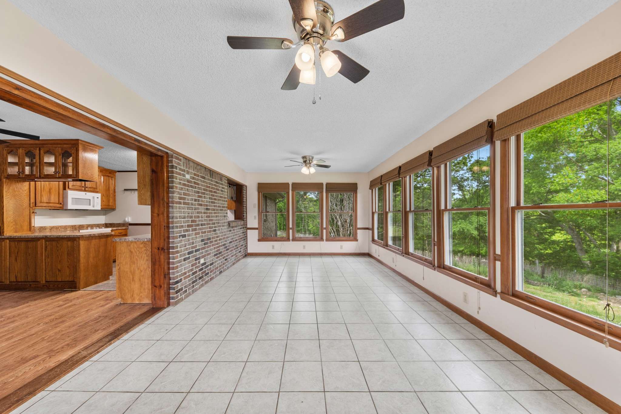
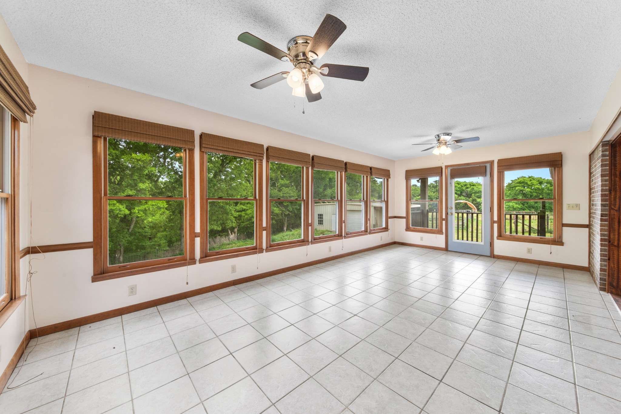
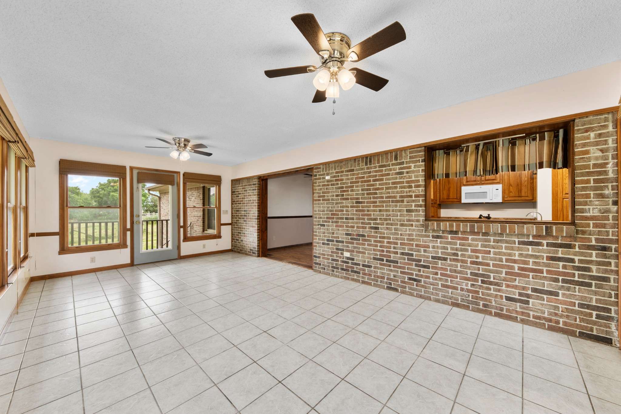
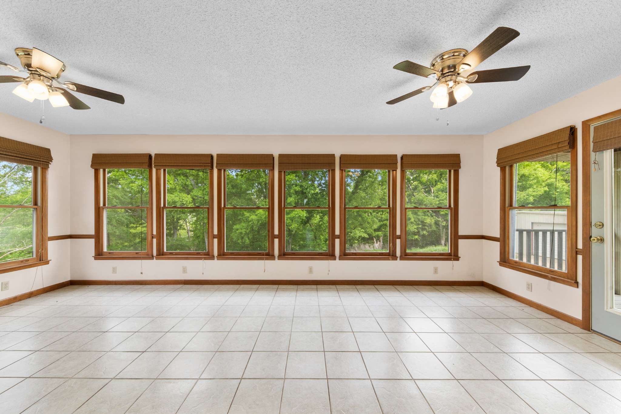
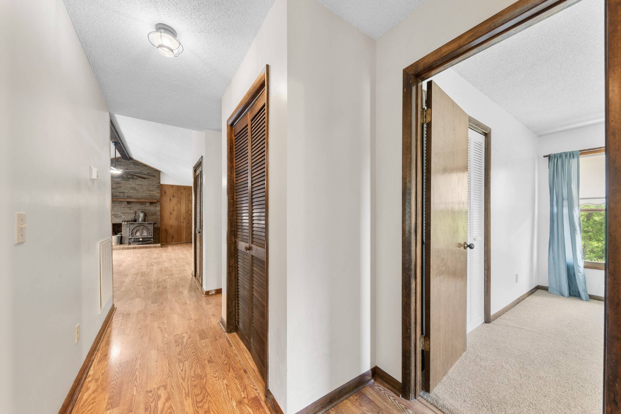
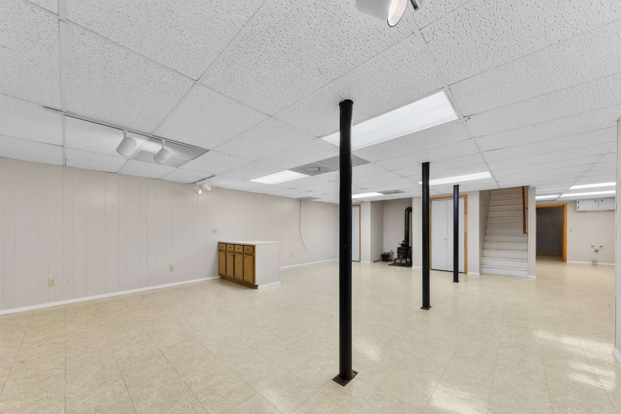
The main residence is a sturdy brick home offering a fantastic floor plan. Stay comfortable year-round with a new (2022) Gree HVAC system, prioritizing energy efficiency. For cozy winter nights, you have the option of two beautiful cast iron wood stoves—one on the main level and one in the finished basement—adding warmth and character. Off the kitchen, a tiled Florida room provides a sunny space to relax and enjoy the views of your land.
Finished Basement
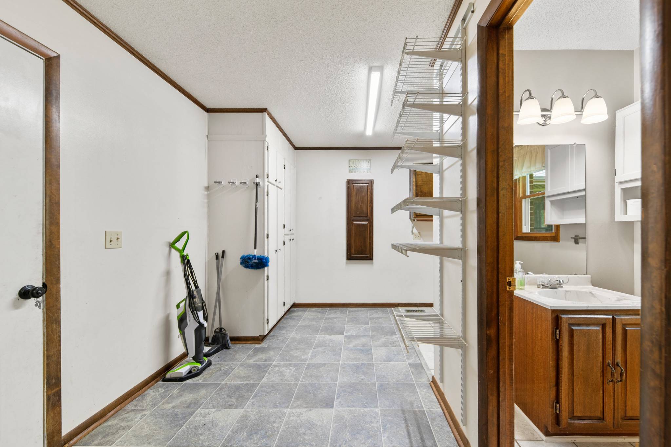
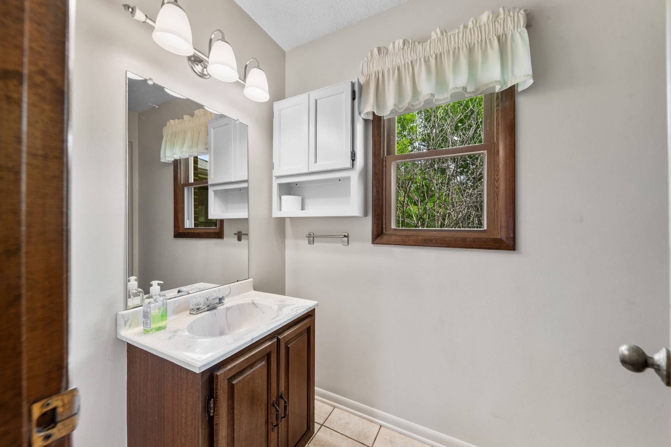
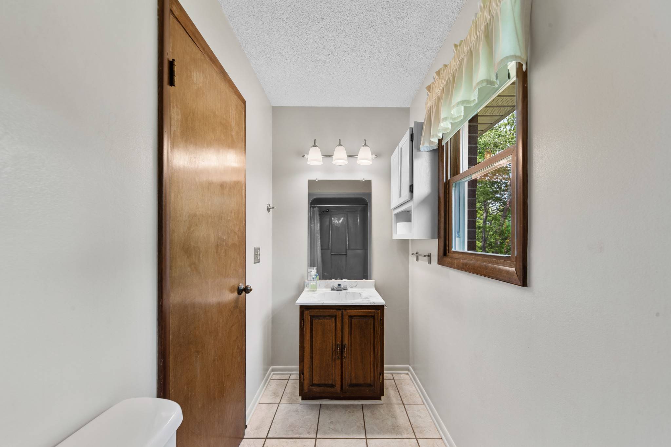
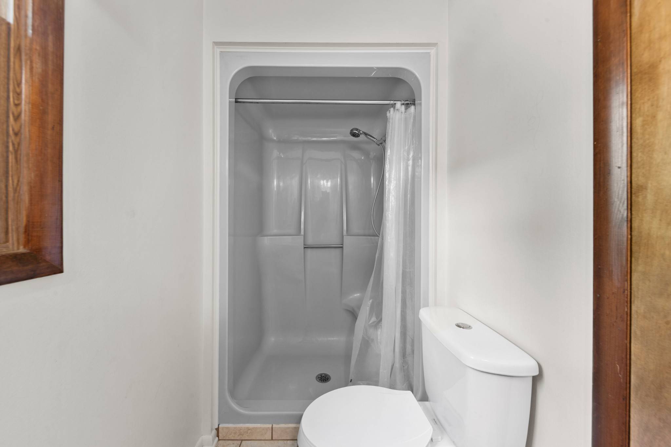
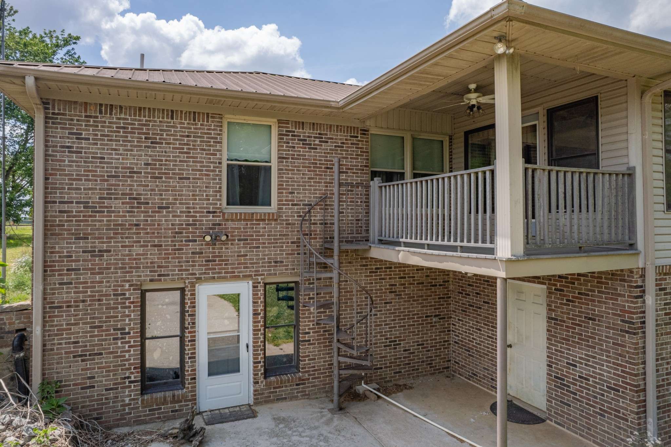
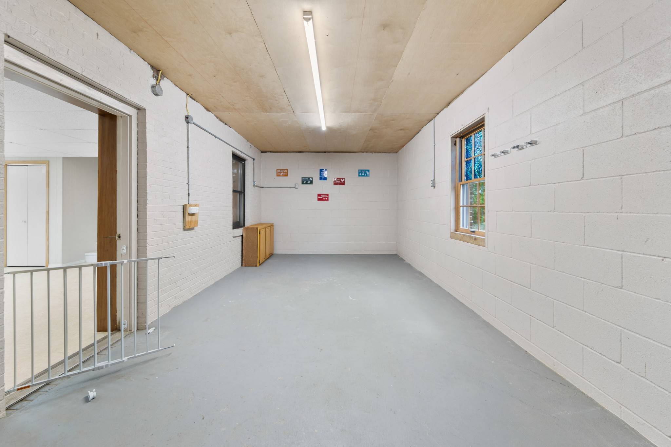
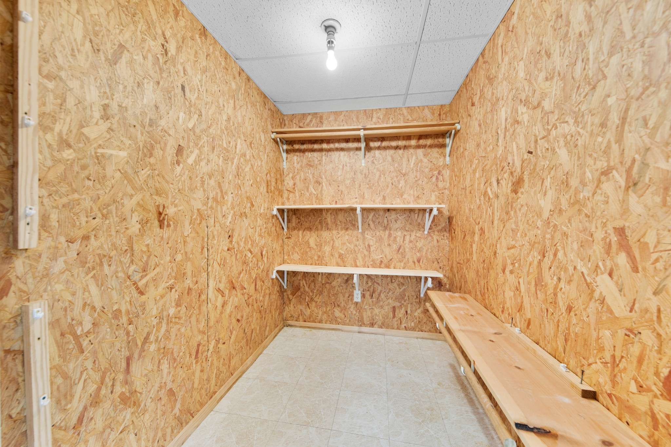
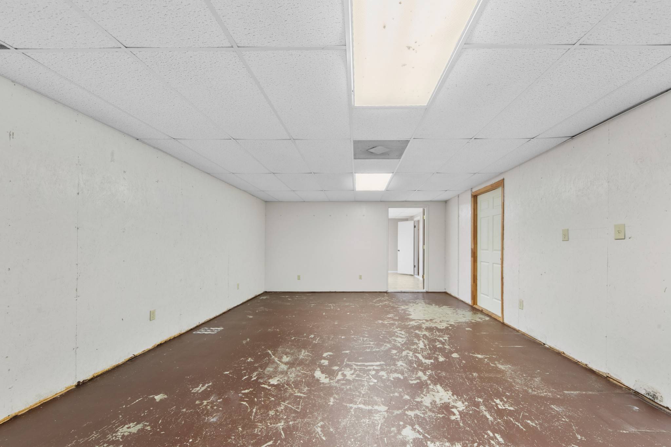
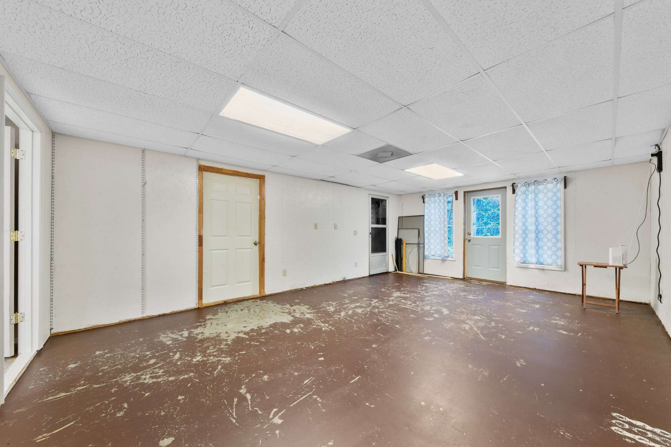
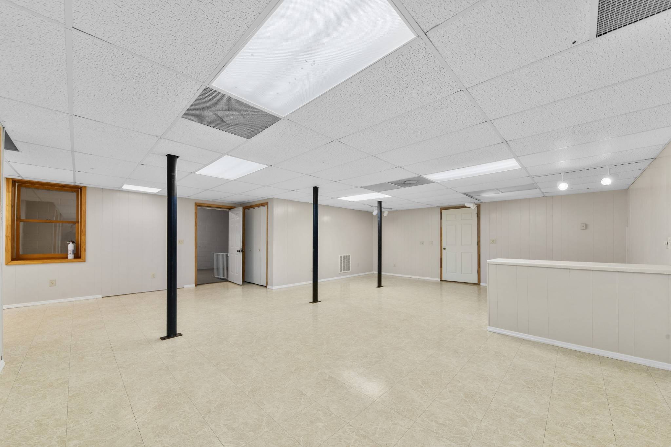
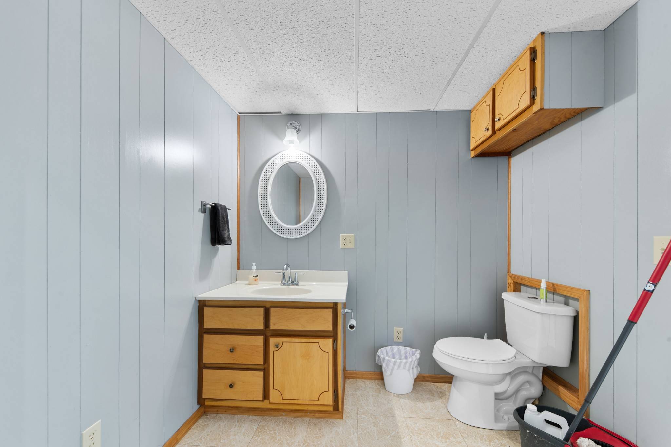
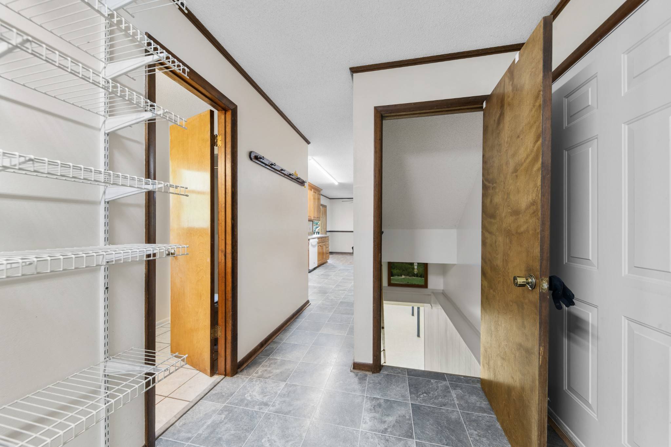
The full, finished basement offers incredible versatility and extra living space. It's already plumbed and wired for a potential kitchenette and has a half bath, extended guest quarters, or a dedicated hobby/craft room. With ample room for a rec room and dedicated storage, the possibilities are endless!
Farmer's Dream Infrastructure
This property is meticulously set up for animal husbandry:
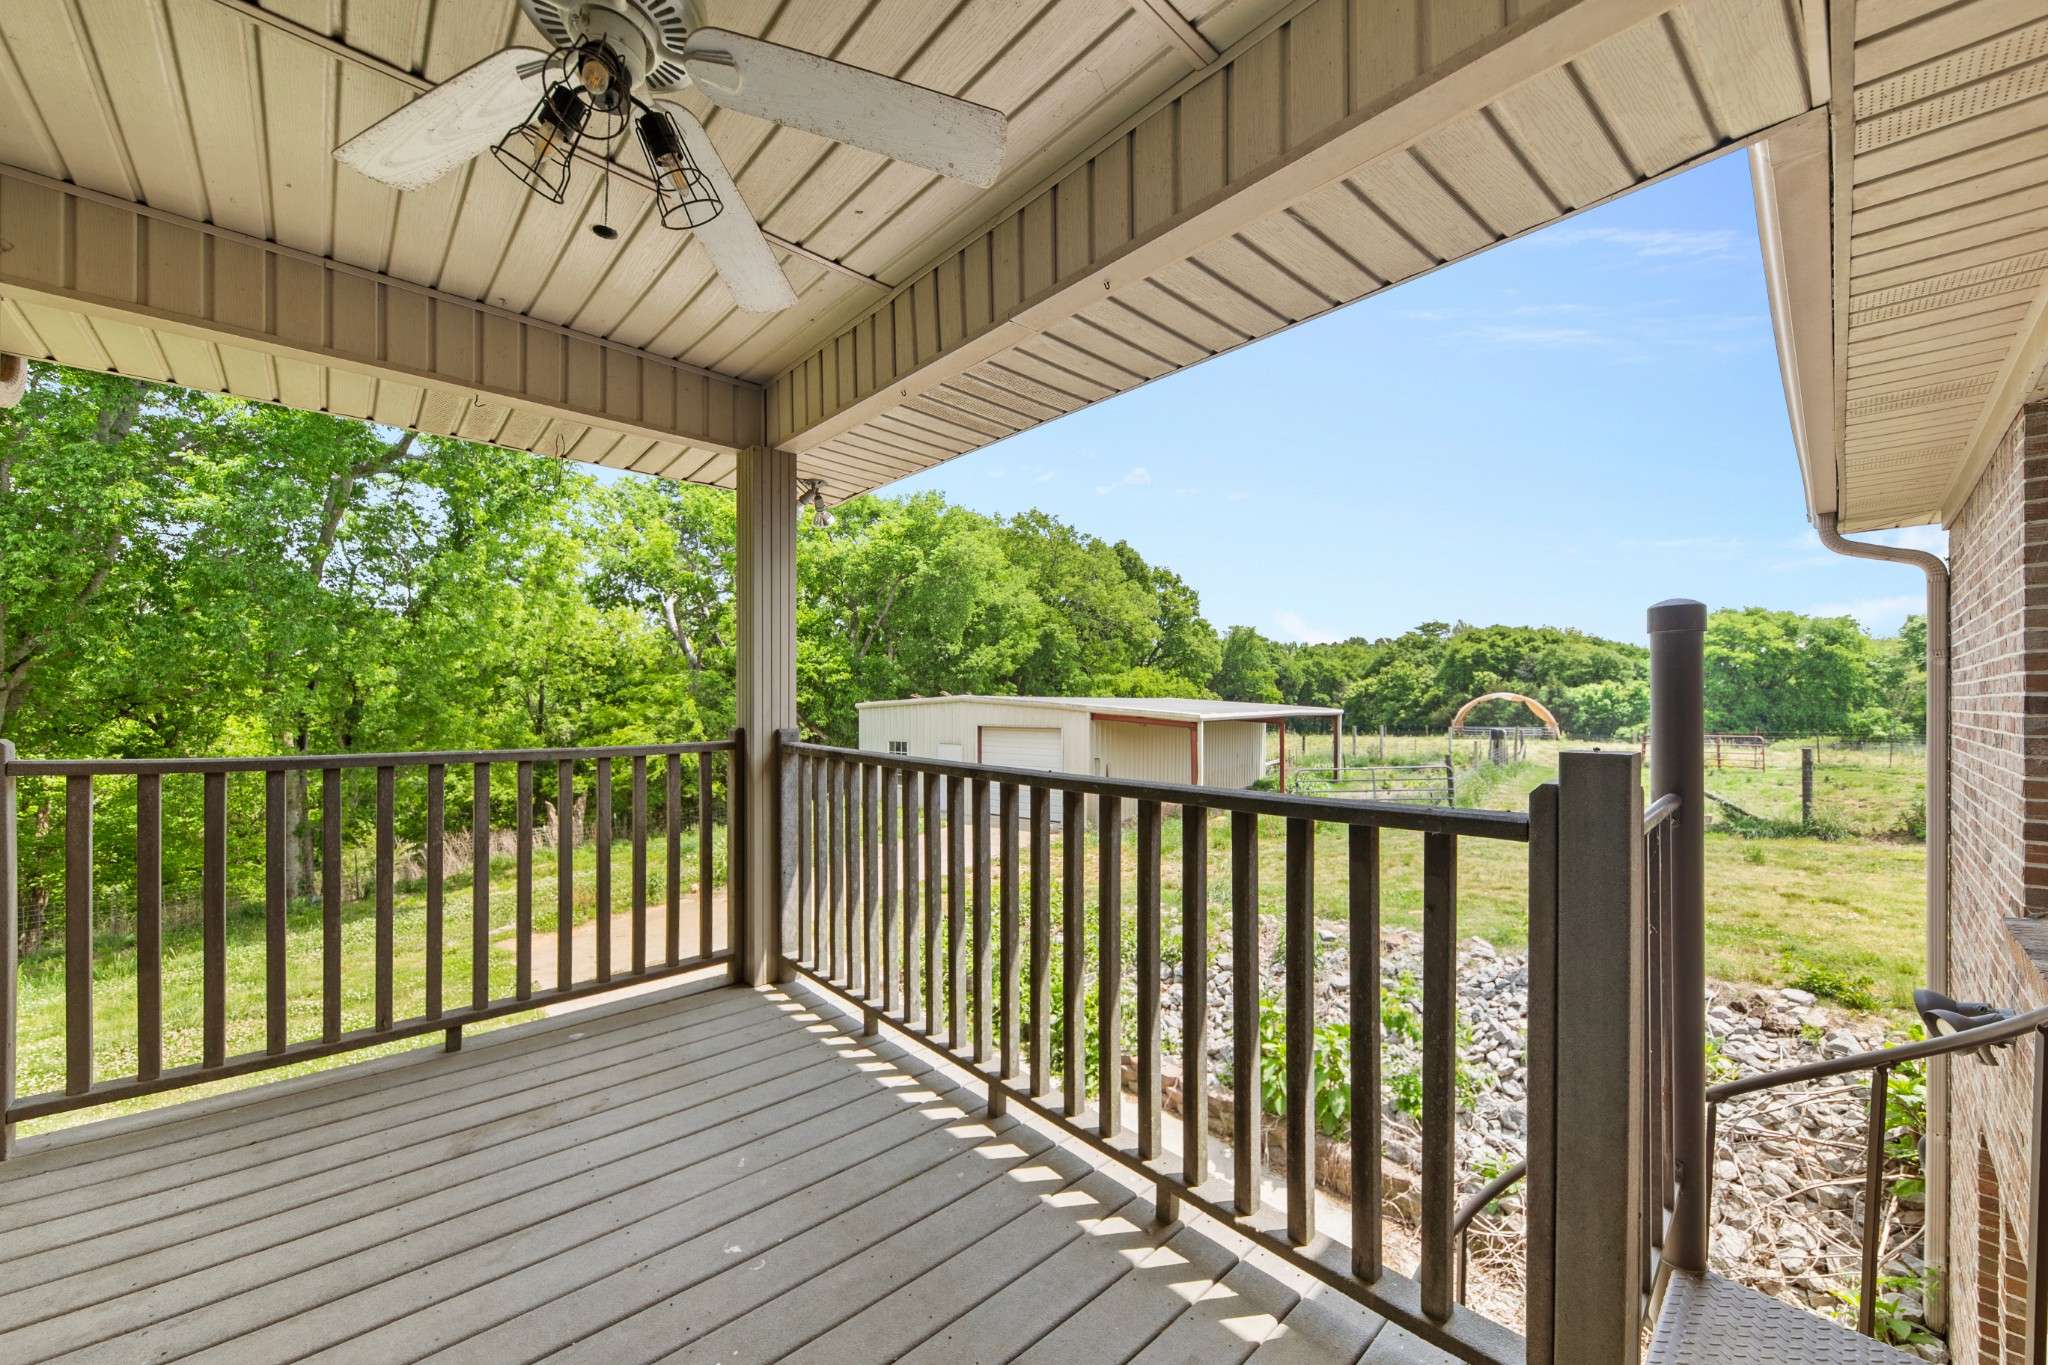
Secure Fencing: The entire acreage is secured with quality sheep & goat/field fencing and a solar hotwire system.
Automatic Waterers: Maintaining livestock is a breeze with automatic waterers installed in two large pastures, one on each side of the house, ensuring your animals always have fresh water.
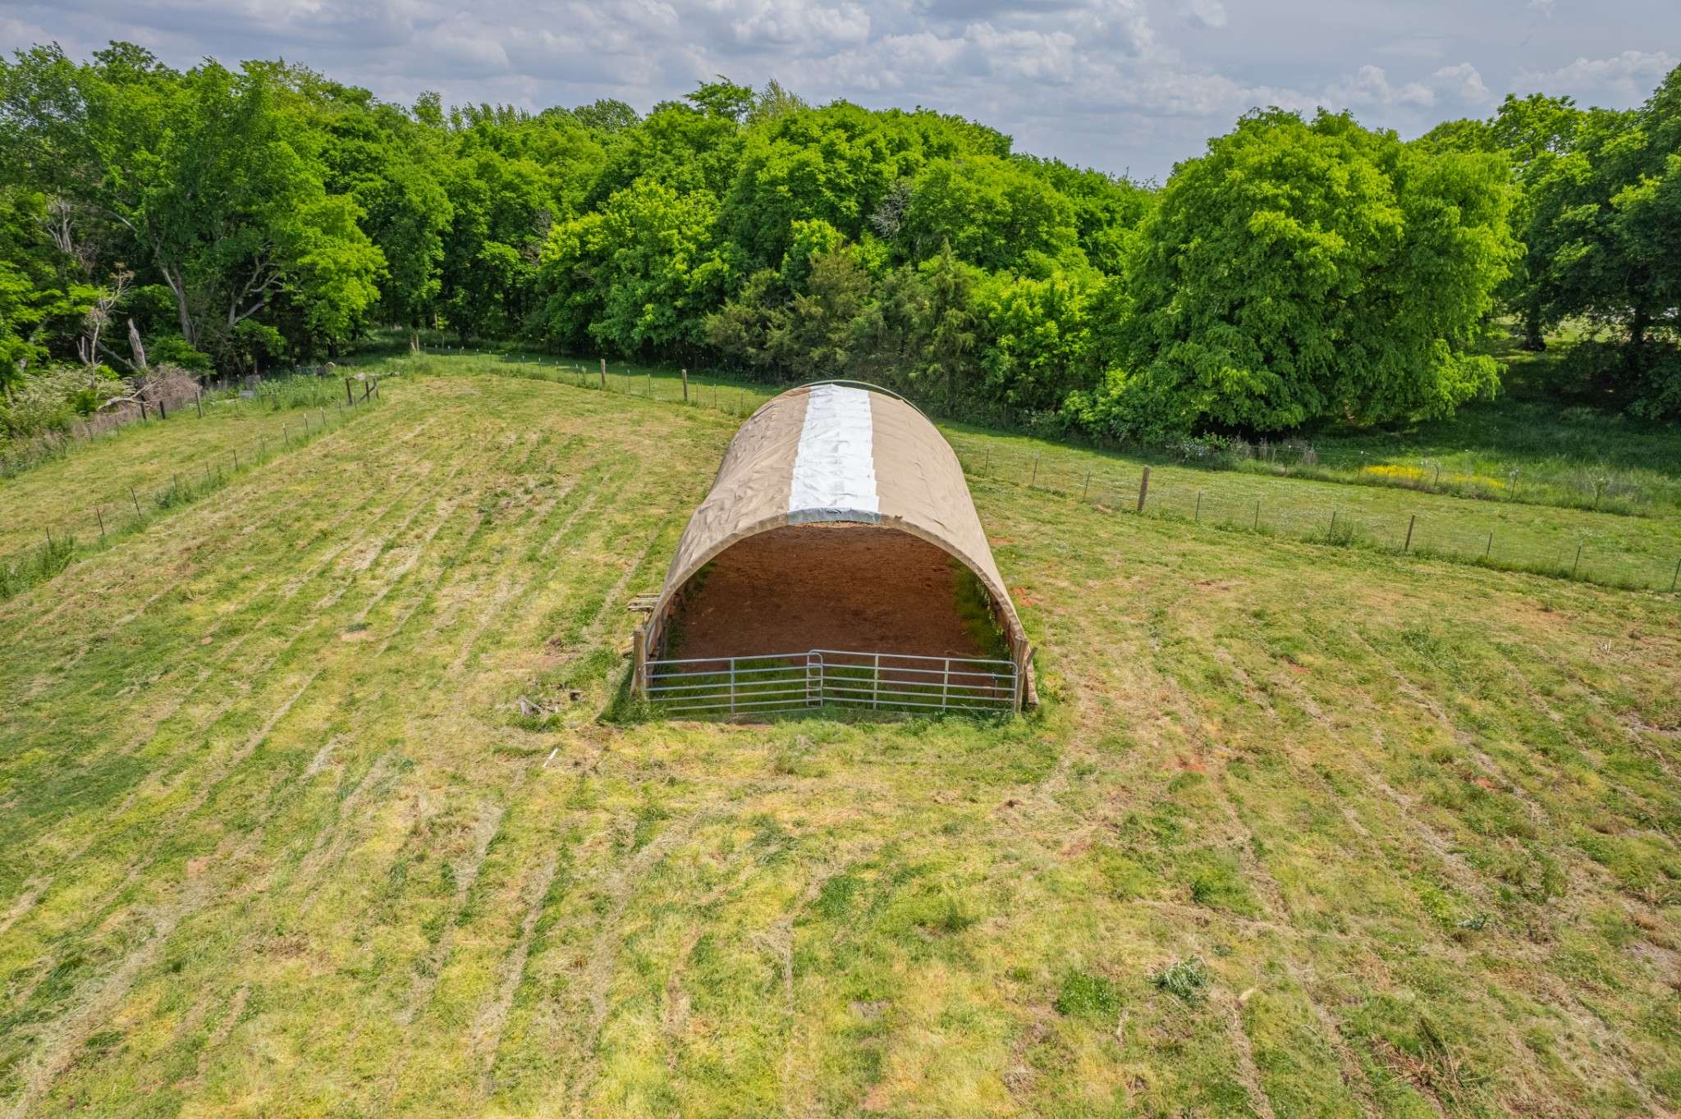
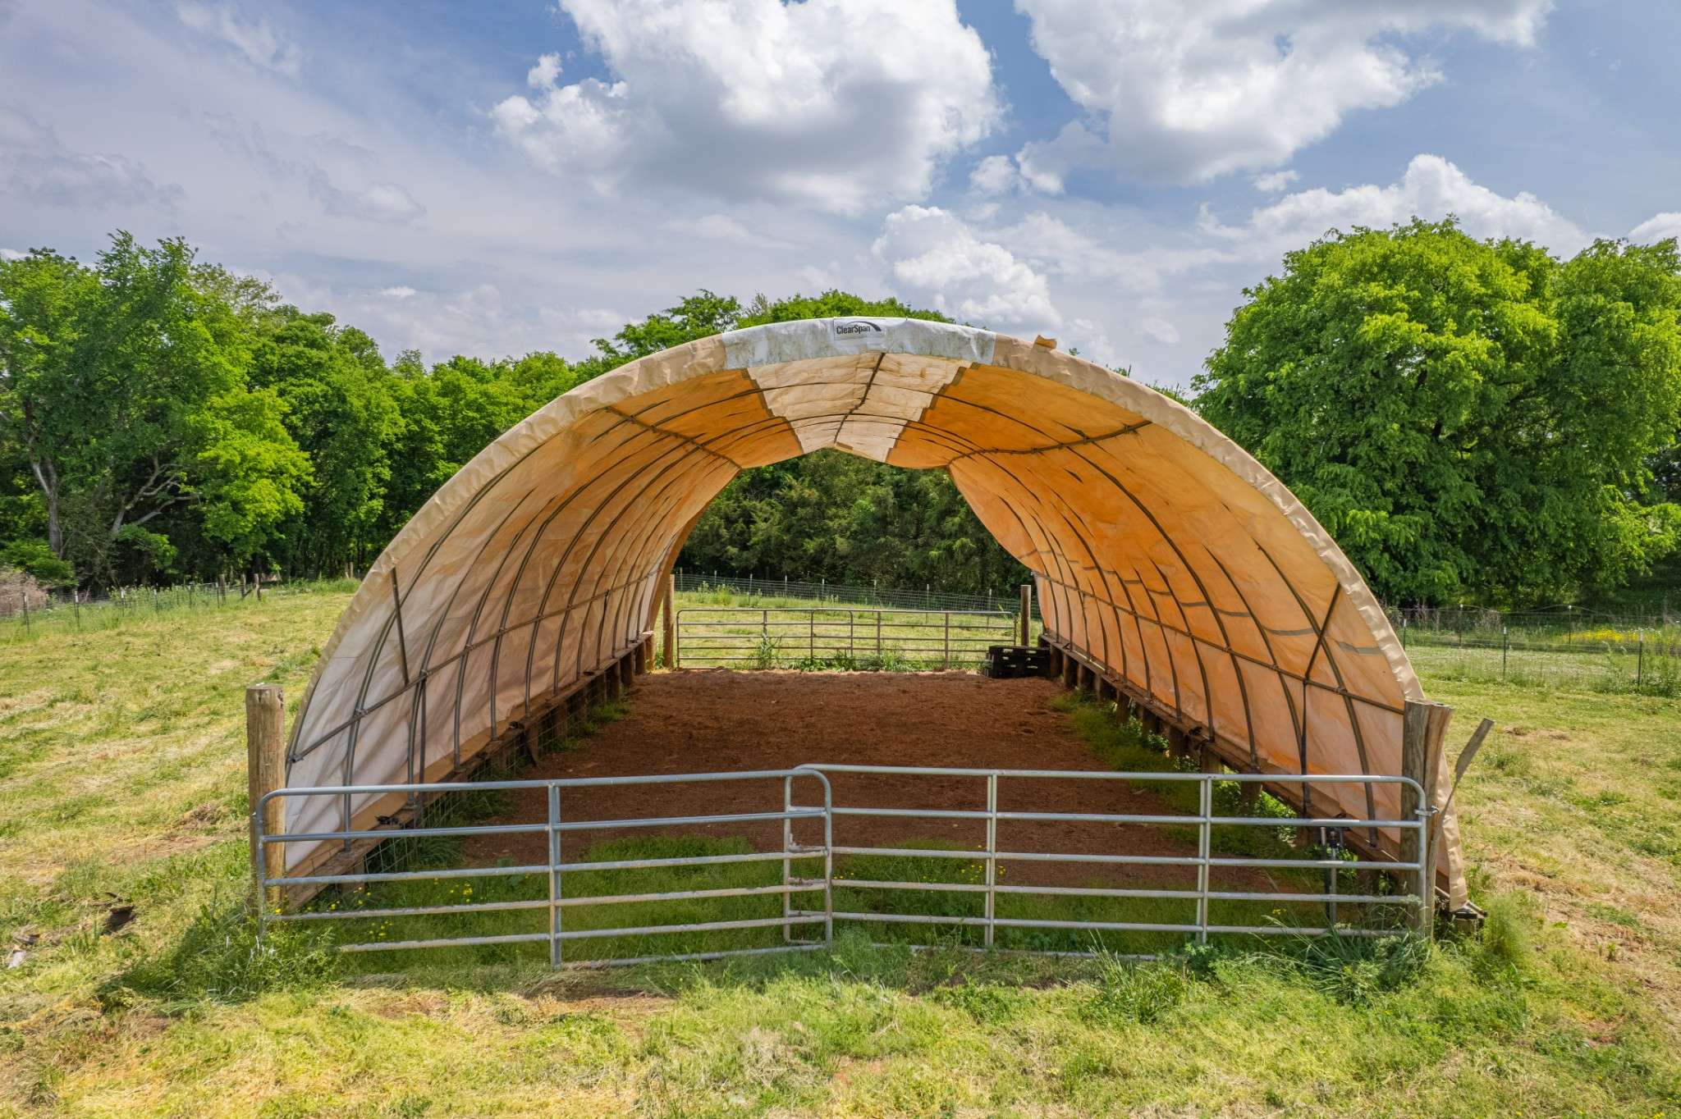
Hay Storage: A vinyl-covered Farm Tek hay barn provides protected, dry storage for feed.
Ultimate Workshop
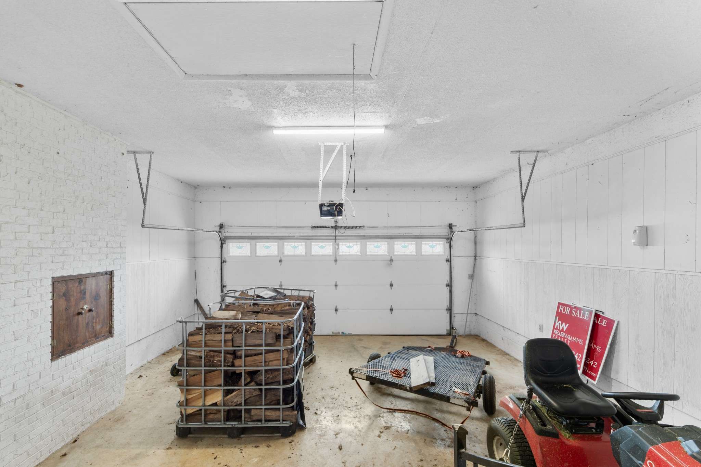
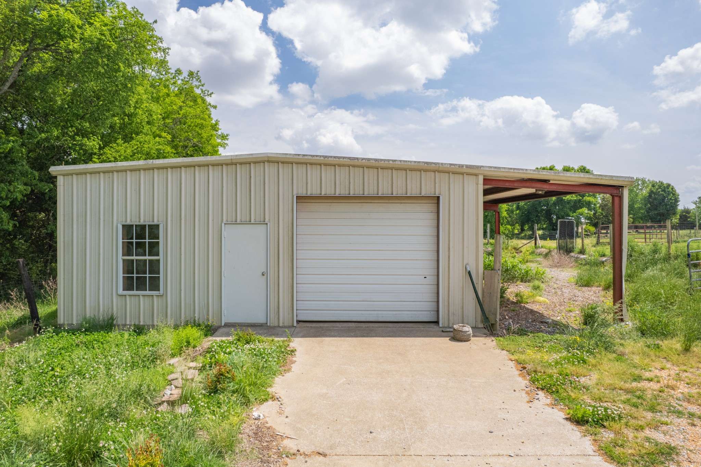
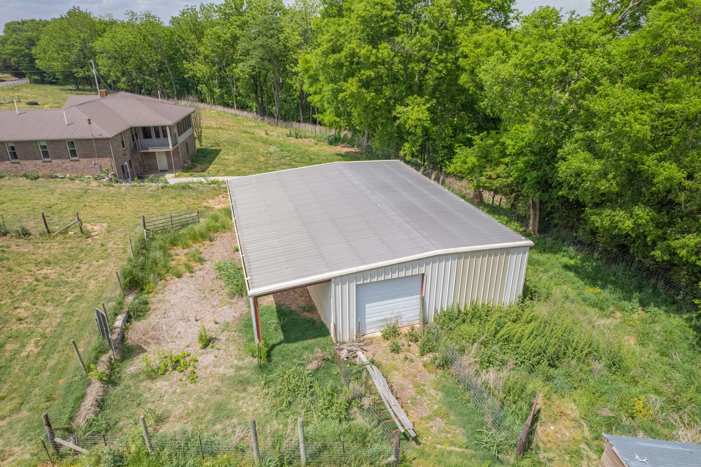
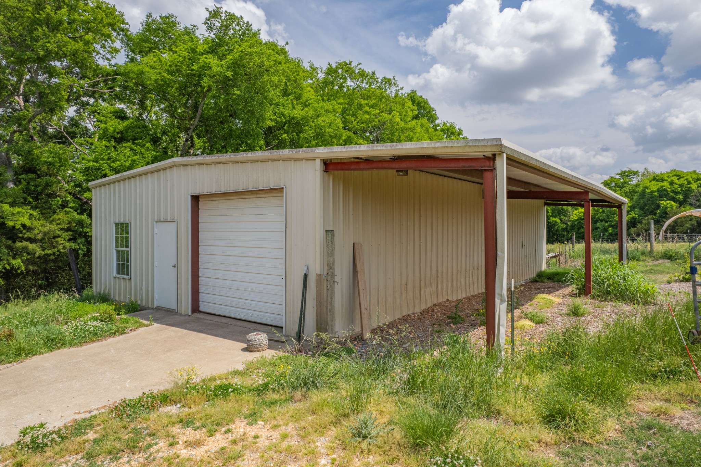
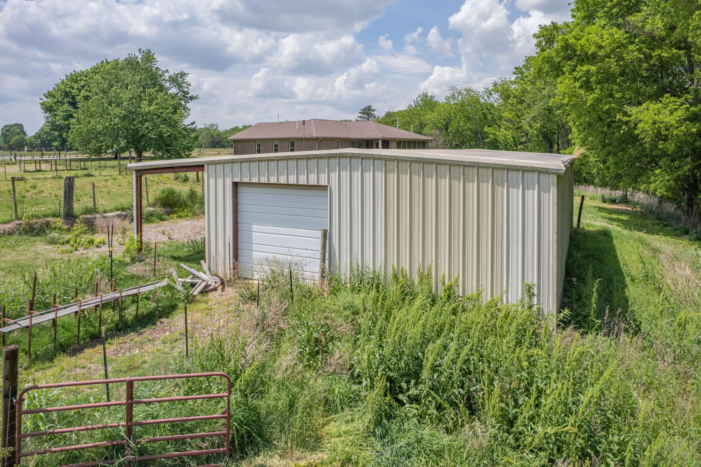
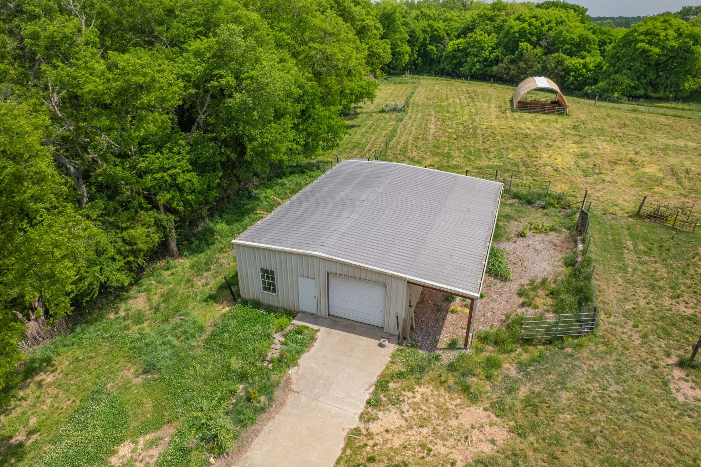
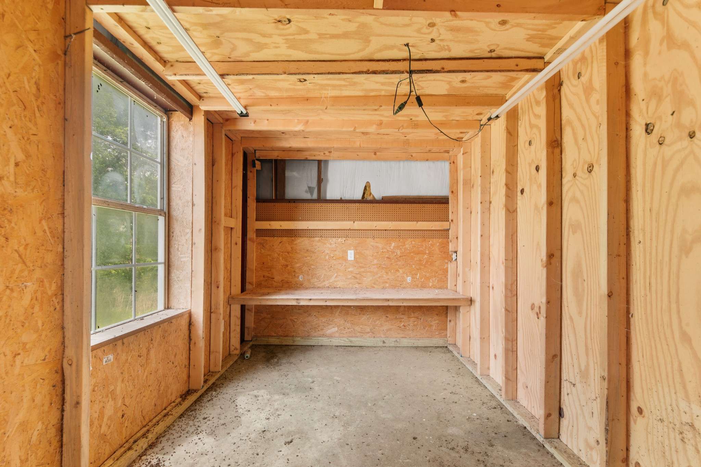
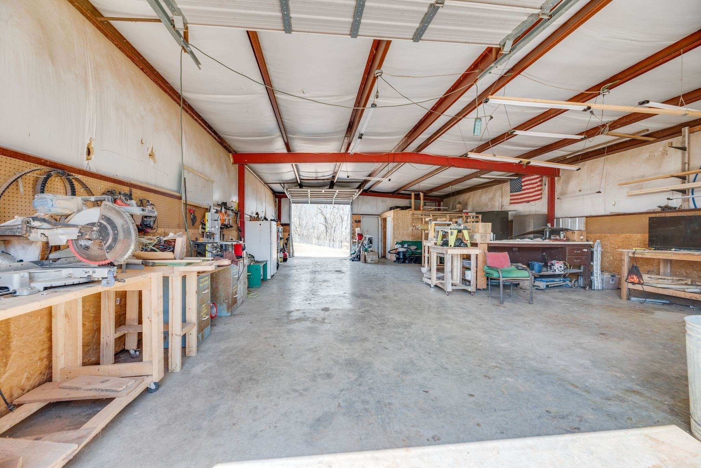
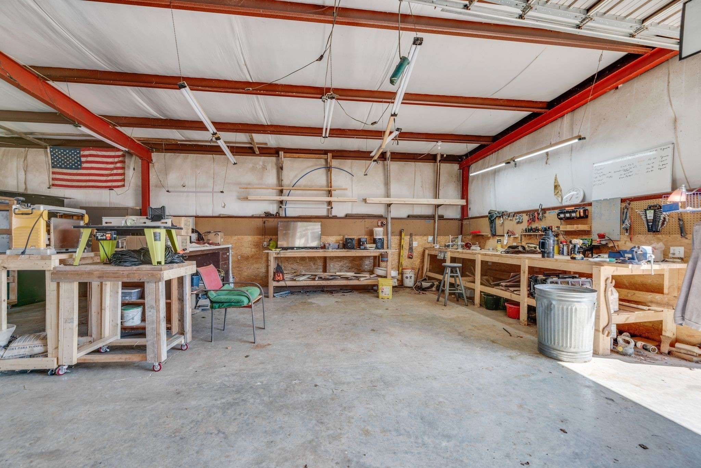
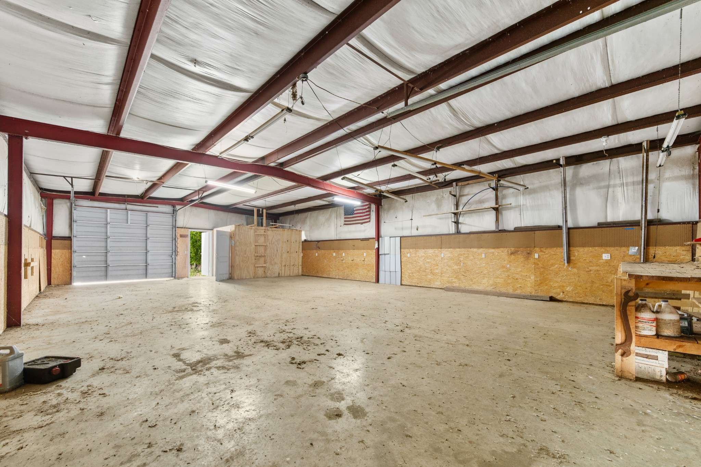
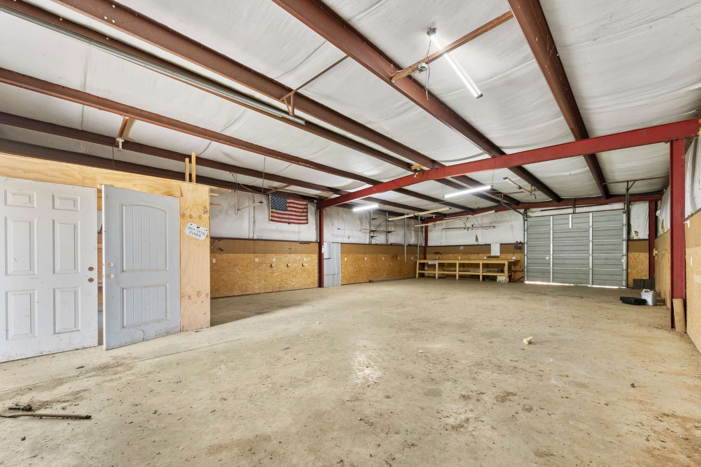
Car enthusiasts, contractors, or serious hobbyists will love the huge 50' x 30' detached shop/garage. This building is insulated and fully wired, providing a perfect workspace, secure storage, or a massive garage.
A new property survey completed in June 2025 ensures clear boundaries for your investment.
This property offers a rare combination of comfortable living and turn-key functionality.

Based on information submitted to the MLS GRID as of 09/19/2026. All data is obtained from various sources and may not have been verified by broker or MLS GRID. Supplied Open House Information is subject to change without notice. All information should be independently reviewed and verified for accuracy. Properties may or may not be listed by the office/agent presenting the information.
Digital Millennium Copyright Act – DMCA Notice
IDX information is provided exclusively for consumers’ personal non-commercial use, it may not be used for any purpose other than to identify prospective properties consumers may be interested in purchasing, the data is deemed reliable but is not guaranteed by MLS GRID, the use of the MLS GRID Data may be subject to an end user license agreement prescribed by the Member Participant’s applicable MLS if any and as amended from time to time. MLS GRID may, at its discretion, require use of other disclaimers as necessary to protect Member Participant, and/or their MLS from liability. Data last updated: 09/19/2026 16:44.
Social Cookies
Social Cookies are used to enable you to share pages and content you find interesting throughout the website through third-party social networking or other websites (including, potentially for advertising purposes related to social networking).