


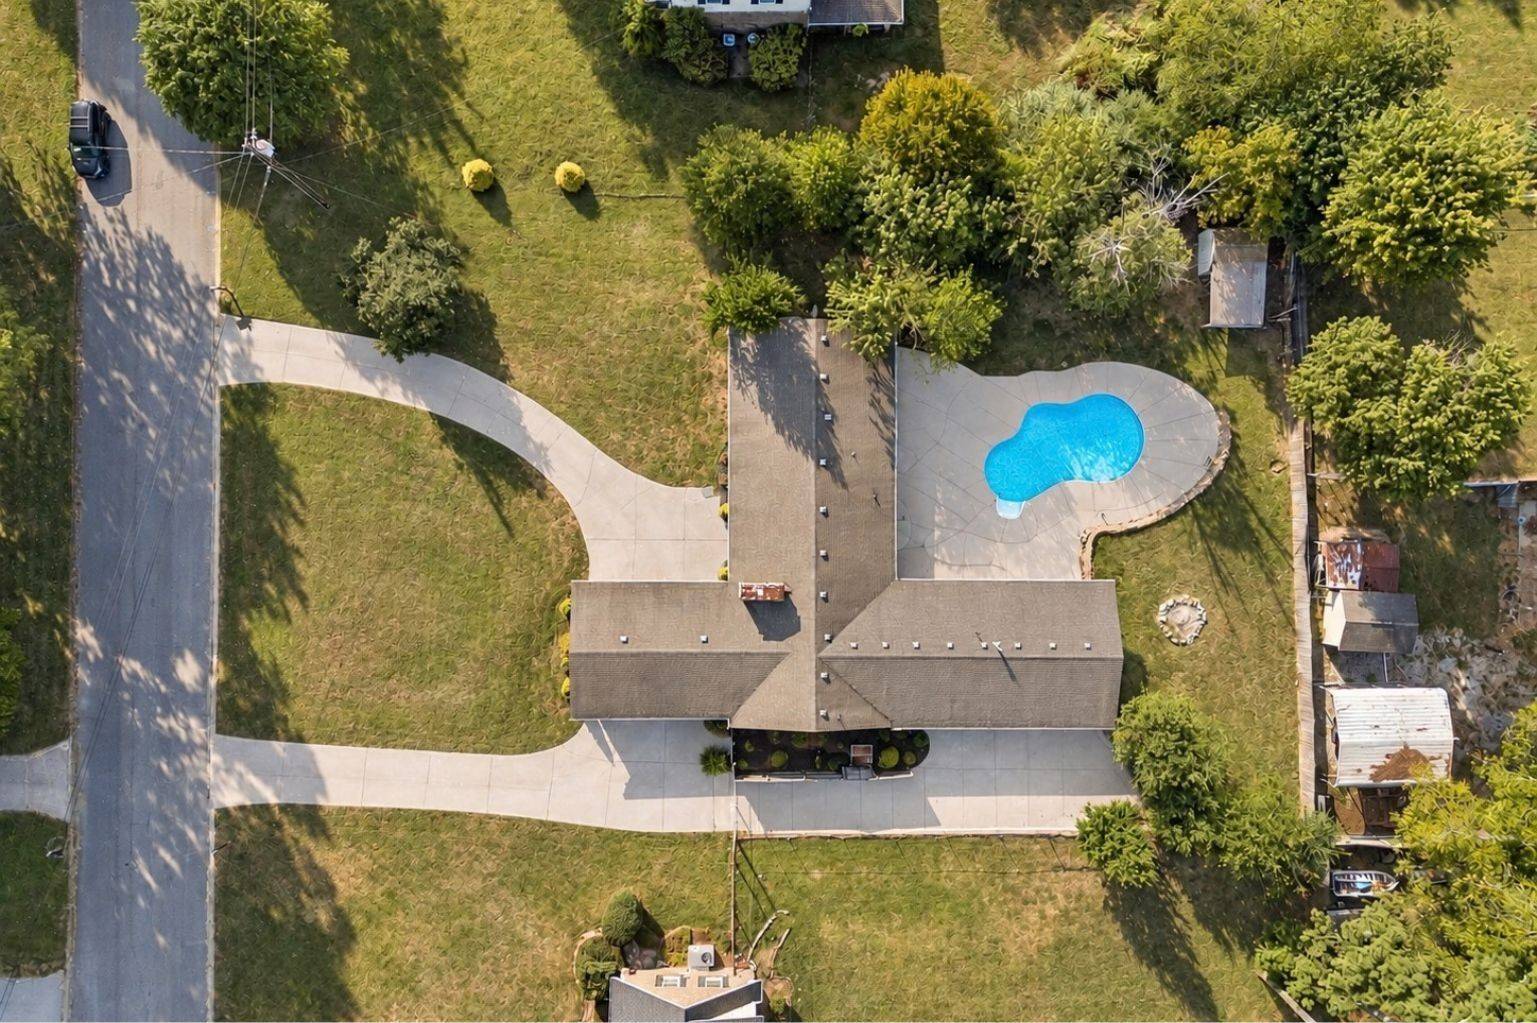


106 Sun Valley Rd Mount Juliet, TN 37122 Open Sun 2PM-4PM
UPDATED: 11/05/2026 09:24 PM ON MARKET: 2 days on market
$574,900
3 Beds3 Baths2,452 SqFt
Key Details
Property Type Single Family Home
Sub Type Single Family Residence
Listing Status Active
Purchase Type For Sale
Square Footage 2,452 sqft
Price per Sqft $234
Subdivision Sun Valley Est
MLS Listing ID 3632732
Bedrooms 3
Full Baths 3
HOA Y/N No
Year Built 1973
Annual Tax Amount $1,835
Lot Size 0.570 Acres
Acres 0.57
Lot Dimensions 125 X 200
Property Sub-Type Single Family Residence
Property Description
Discover midcentury modern design in this unique, one-level home offering an exceptional blend of character, space, & possibilities. Designed for gathering this home features an inviting pool, lounge area, pool wing, fenced backyard, & multiple living spaces that create the perfect setting.
Inside, abundant natural light pours through oversized windows & multiple sets of glass French doors. The spacious living room & separate den/office each feature a fireplace, offering flexibility for everyday living. A formal dining room flows into the kitchen, complete with granite countertops, tile backsplash, bar seating, & a cozy breakfast nook or sitting area.
The generously sized primary suite is a relaxing retreat overlooking the outdoor living space. Features include a tray ceiling with crown molding, French doors opening directly to the pool, dual vanities, a walk-in shower, & a spacious walk-in closet. Two additional bedrooms share a full bathroom with two separate vanities.
One of this home's most unique features is the attached pool wing. Complete with polished concrete floors, a wet bar, & a full bathroom, this versatile space offers direct access to both the main home & pool area. The attached pool wing is a standout feature, offering polished concrete floors, a wet bar, & a full bathroom. With direct access to both the main house & pool area, this versatile space is ideal for family gatherings, hosting guests, or enjoying relaxed poolside entertaining. With a little imagination & some thoughtful remodeling or build-out, the pool wing also offers the potential to become a private in-law quarters/teen suite. It's private entrance and separate living area provide an opportunity for added independence & privacy, making it ideal for multigenerational living.
Additional features include a storage shed, attached two-car garage with built-in shelving, and a two-car carport with a storage closet. 1% of loan amount offered as lender credit!

Based on information submitted to the MLS GRID as of 11/07/2026. All data is obtained from various sources and may not have been verified by broker or MLS GRID. Supplied Open House Information is subject to change without notice. All information should be independently reviewed and verified for accuracy. Properties may or may not be listed by the office/agent presenting the information.
Digital Millennium Copyright Act – DMCA Notice
IDX information is provided exclusively for consumers’ personal non-commercial use, it may not be used for any purpose other than to identify prospective properties consumers may be interested in purchasing, the data is deemed reliable but is not guaranteed by MLS GRID, the use of the MLS GRID Data may be subject to an end user license agreement prescribed by the Member Participant’s applicable MLS if any and as amended from time to time. MLS GRID may, at its discretion, require use of other disclaimers as necessary to protect Member Participant, and/or their MLS from liability. Data last updated: 11/07/2026 01:47.
Social Cookies
Social Cookies are used to enable you to share pages and content you find interesting throughout the website through third-party social networking or other websites (including, potentially for advertising purposes related to social networking).