




2020 10th Ave #S Nashville, TN 37204 Open Sat 11AM-1PM
UPDATED: 11/06/2026 07:35 PM ON MARKET: 2 days on market
$2,499,000
4 Beds6 Baths3,605 SqFt
Key Details
Property Type Single Family Home
Sub Type Single Family Residence
Listing Status Active
Purchase Type For Sale
Square Footage 3,605 sqft
Price per Sqft $693
Subdivision W L B Lawrence
MLS Listing ID 3632571
Bedrooms 4
Full Baths 4
Half Baths 2
HOA Y/N No
Year Built 1880
Annual Tax Amount $15,564
Lot Size 8,712 Sqft
Acres 0.2
Lot Dimensions 45 X 200
Property Sub-Type Single Family Residence
Property Description
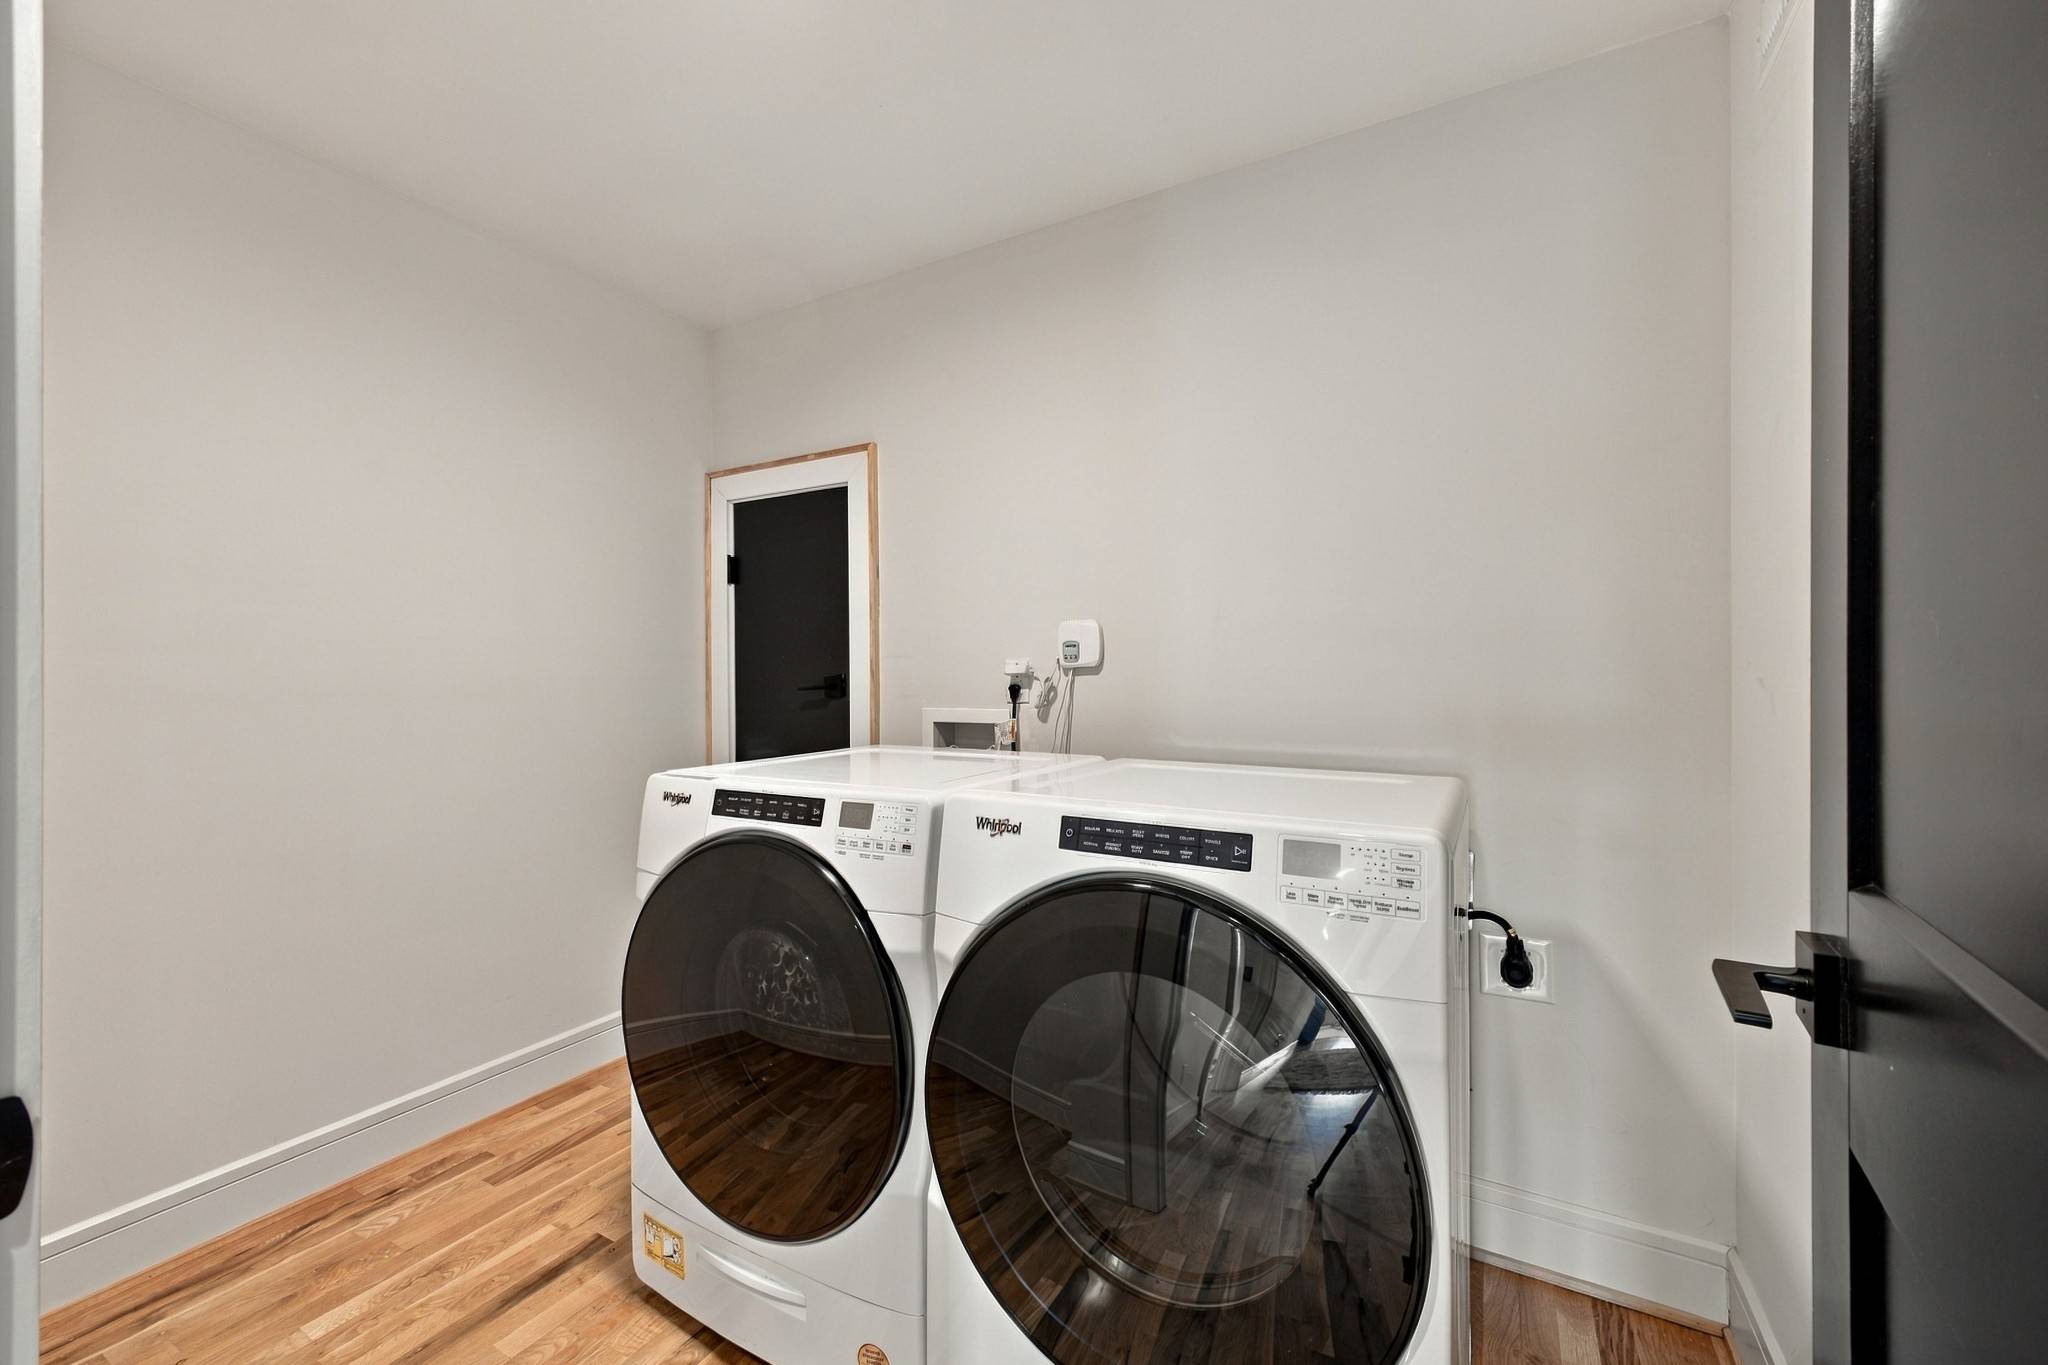
Behind the white picket fence on 10th Avenue South, 4 bedrooms, 4 full baths and 2 powder rooms unfold within the main home, while a private guest house adds 1 bedroom, 1 full bath, kitchen and laundry. A covered porch offers a familiar welcome. Open the door, and the surprise begins: white oak floors, soaring ceilings and rooms that unfold beyond what the street suggests. A guest suite waits to the right, its private bath wrapped in deep blue tile. To the left, glass French doors open to a window-lined office. Drop your bags at the mudroom bench and follow the hall to dinner, where open shelving connects the dining room to the great room. Daylight pours in; a gas fireplace invites you to stay. Across the room, someone is cooking, but nobody is missing the conversation. An oversized quartz island anchors a kitchen with Bertazzoni appliances, warm wood cabinetry below and white above. A butler's pantry handles the extras; the breakfast nook invites one more cup. A powder room is close at hand. Slip down the private rear hall to the main-level primary suite. 3 windows frame the pool. A fitted closet, double vanity, soaking tub and expansive tiled shower turn day's end into a slower ritual. Laundry is close by. Upstairs, a curved hallway leads to 2 bedrooms with private baths, a second laundry and a 5th bedroom doubling as a movie room or a gym. Open the screened porch's oversized barn doors. The courtyard takes over: a heated saltwater pool with an automatic cover, dinner beneath a louvered pergola, a Blackstone outdoor kitchen and wet bar. Let the soundtrack play, bring down the projection screen, or practice a few putts along the side of the house. The evening can take its time. Beyond the water, the private-entry guest house waits above the 2-car garage. Rebuilt to the studs in 2020, the main home pairs its easy character with renewed systems. Leave the cars behind for coffee, shops and dinner in 12 South. Come home through the gate, and let the house unfold again.

Based on information submitted to the MLS GRID as of 11/06/2026. All data is obtained from various sources and may not have been verified by broker or MLS GRID. Supplied Open House Information is subject to change without notice. All information should be independently reviewed and verified for accuracy. Properties may or may not be listed by the office/agent presenting the information.
Digital Millennium Copyright Act – DMCA Notice
IDX information is provided exclusively for consumers’ personal non-commercial use, it may not be used for any purpose other than to identify prospective properties consumers may be interested in purchasing, the data is deemed reliable but is not guaranteed by MLS GRID, the use of the MLS GRID Data may be subject to an end user license agreement prescribed by the Member Participant’s applicable MLS if any and as amended from time to time. MLS GRID may, at its discretion, require use of other disclaimers as necessary to protect Member Participant, and/or their MLS from liability. Data last updated: 11/06/2026 20:06.
Social Cookies
Social Cookies are used to enable you to share pages and content you find interesting throughout the website through third-party social networking or other websites (including, potentially for advertising purposes related to social networking).