








2626 Willowoak Trail #21A Murfreesboro, TN 37129 Open Sat 1PM-4PM
UPDATED: 11/15/2026 10:03 PM ON MARKET: 20 days on market
$564,000
3 Beds3 Baths2,281 SqFt
Key Details
Property Type Single Family Home
Sub Type Horizontal Property Regime - Detached
Listing Status Active
Purchase Type For Sale
Square Footage 2,281 sqft
Price per Sqft $247
Subdivision Meadowlark
MLS Listing ID 3627375
Bedrooms 3
Full Baths 2
Half Baths 1
HOA Fees $145/mo
HOA Y/N Yes
Year Built 2026
Annual Tax Amount $3,606
Property Sub-Type Horizontal Property Regime - Detached
Property Description
Take advantage of an exceptional limited-time offer on this move-in ready home at Meadowlark. Buyers will enjoy a 1% interest rate buydown for the first year (FHA only), one full year of HOA dues paid, and all closing costs covered when financing with Toll Brothers Mortgage Company. See a sales consultant for full details.
Welcome to Meadowlark by Toll Brothers! This Goldfinch floor plan with the Traditional elevation is situated on homesite 65 and is move-in ready.
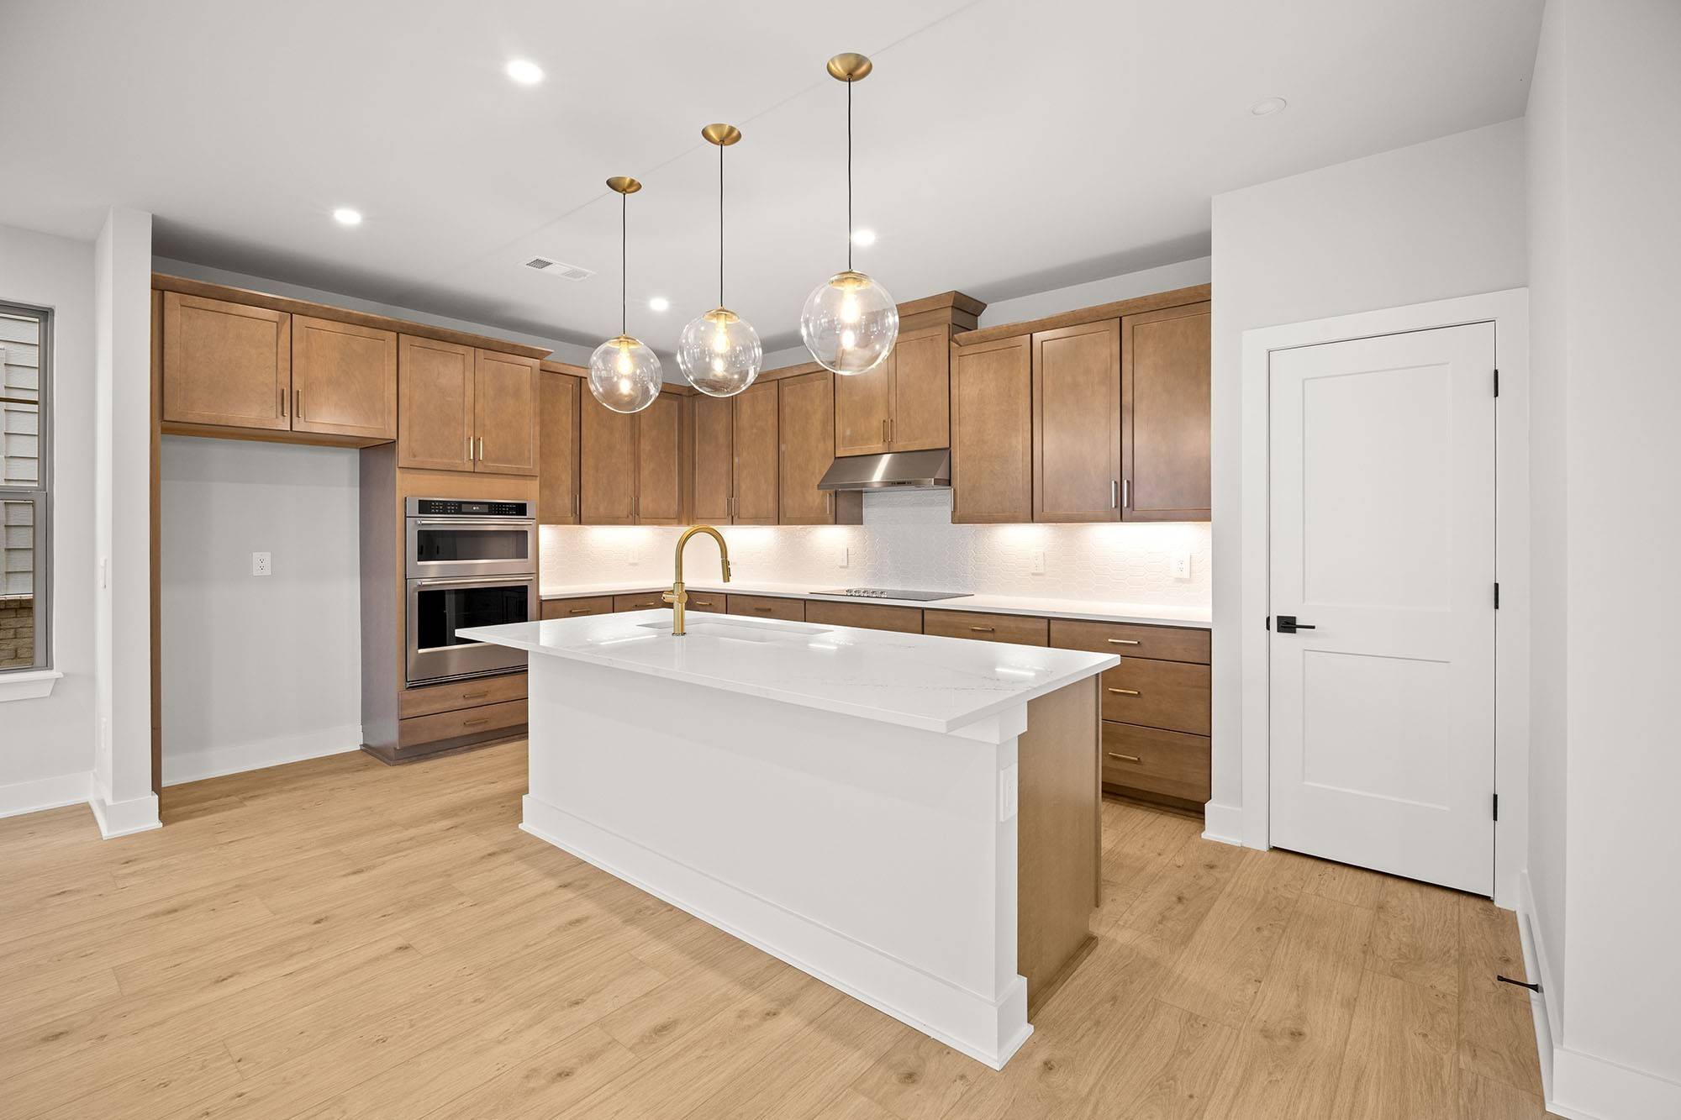
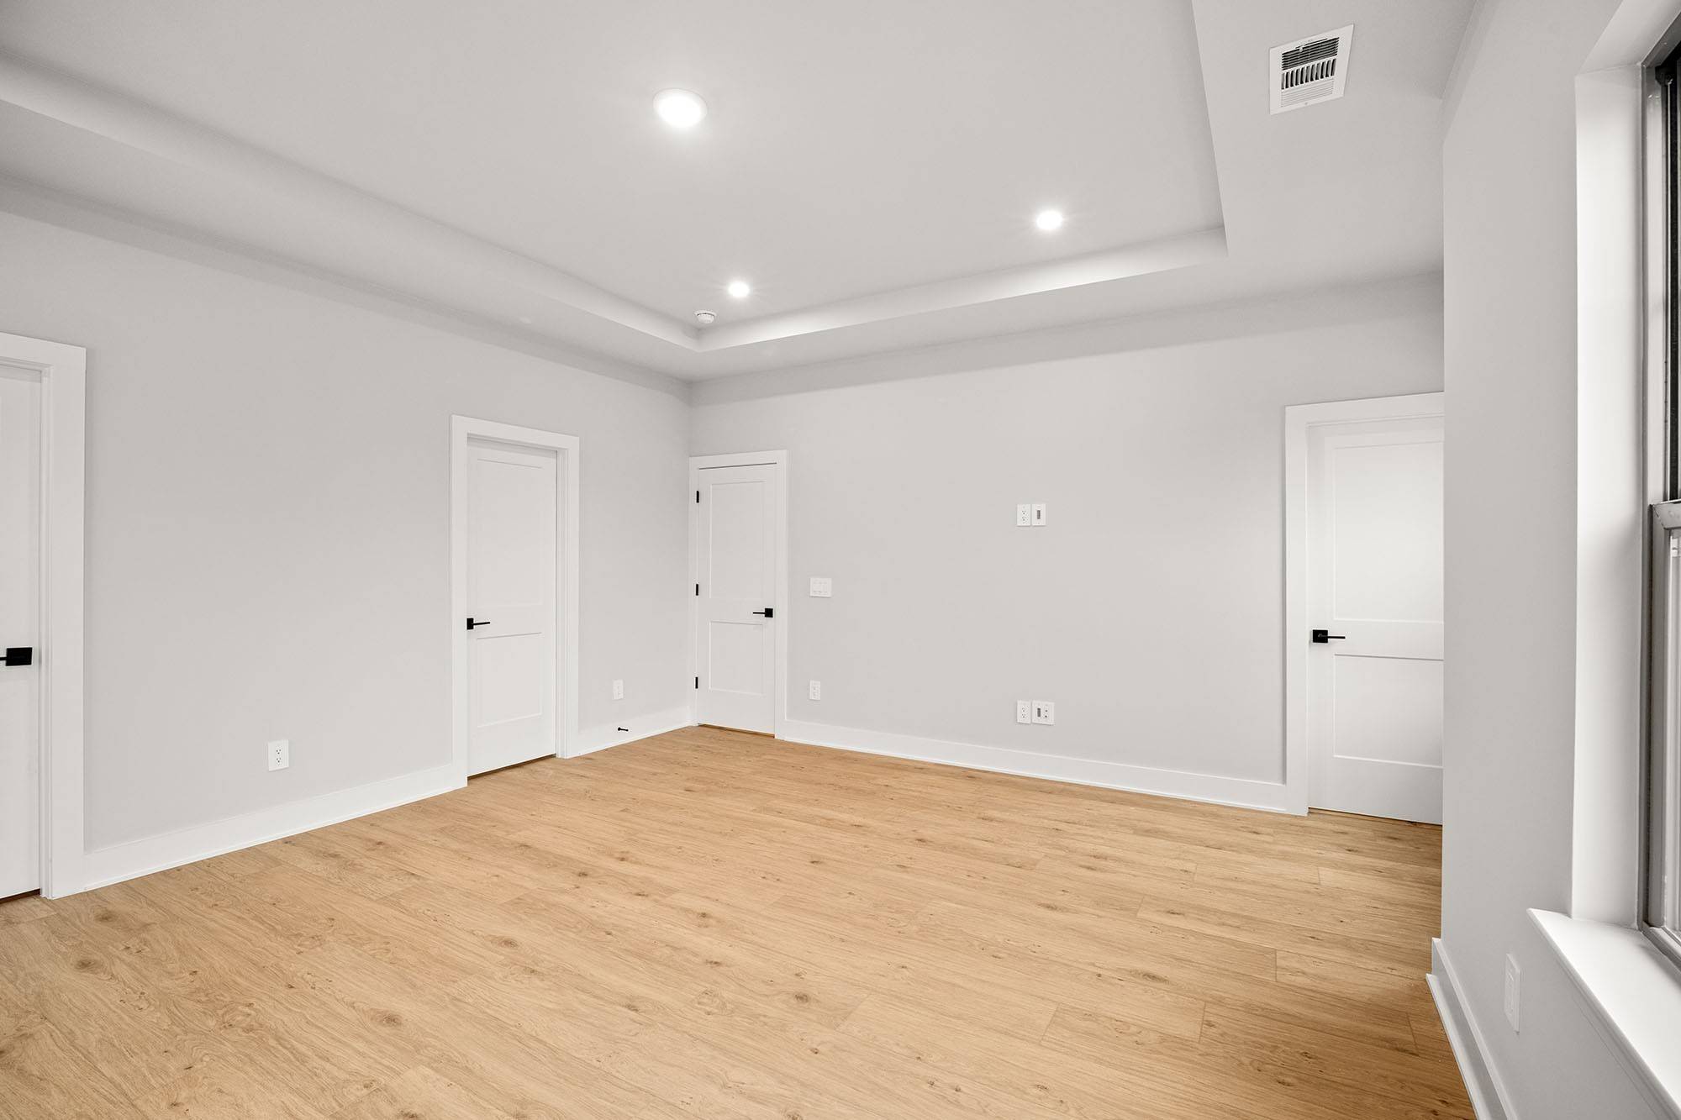
The spacious layout invites natural light throughout, with a seamless flow between the kitchen, dining, and living areas on the first floor. The gourmet kitchen offers a sleek design with a ton of cabinets, a sizable pantry, and ample counter space for cooking and hosting. The first floor also houses a spacious 2-car garage with room for extra storage. Upstairs, the master suite provides a peaceful retreat, complete with a luxurious walk-in tile shower and generous dual walk-in closets. Two additional bedrooms with shared bath offer versatility for family, guests, or a home office. The second floor also provides a spacious loft for a second living space. A convenient laundry room is located on the second floor for quick access.
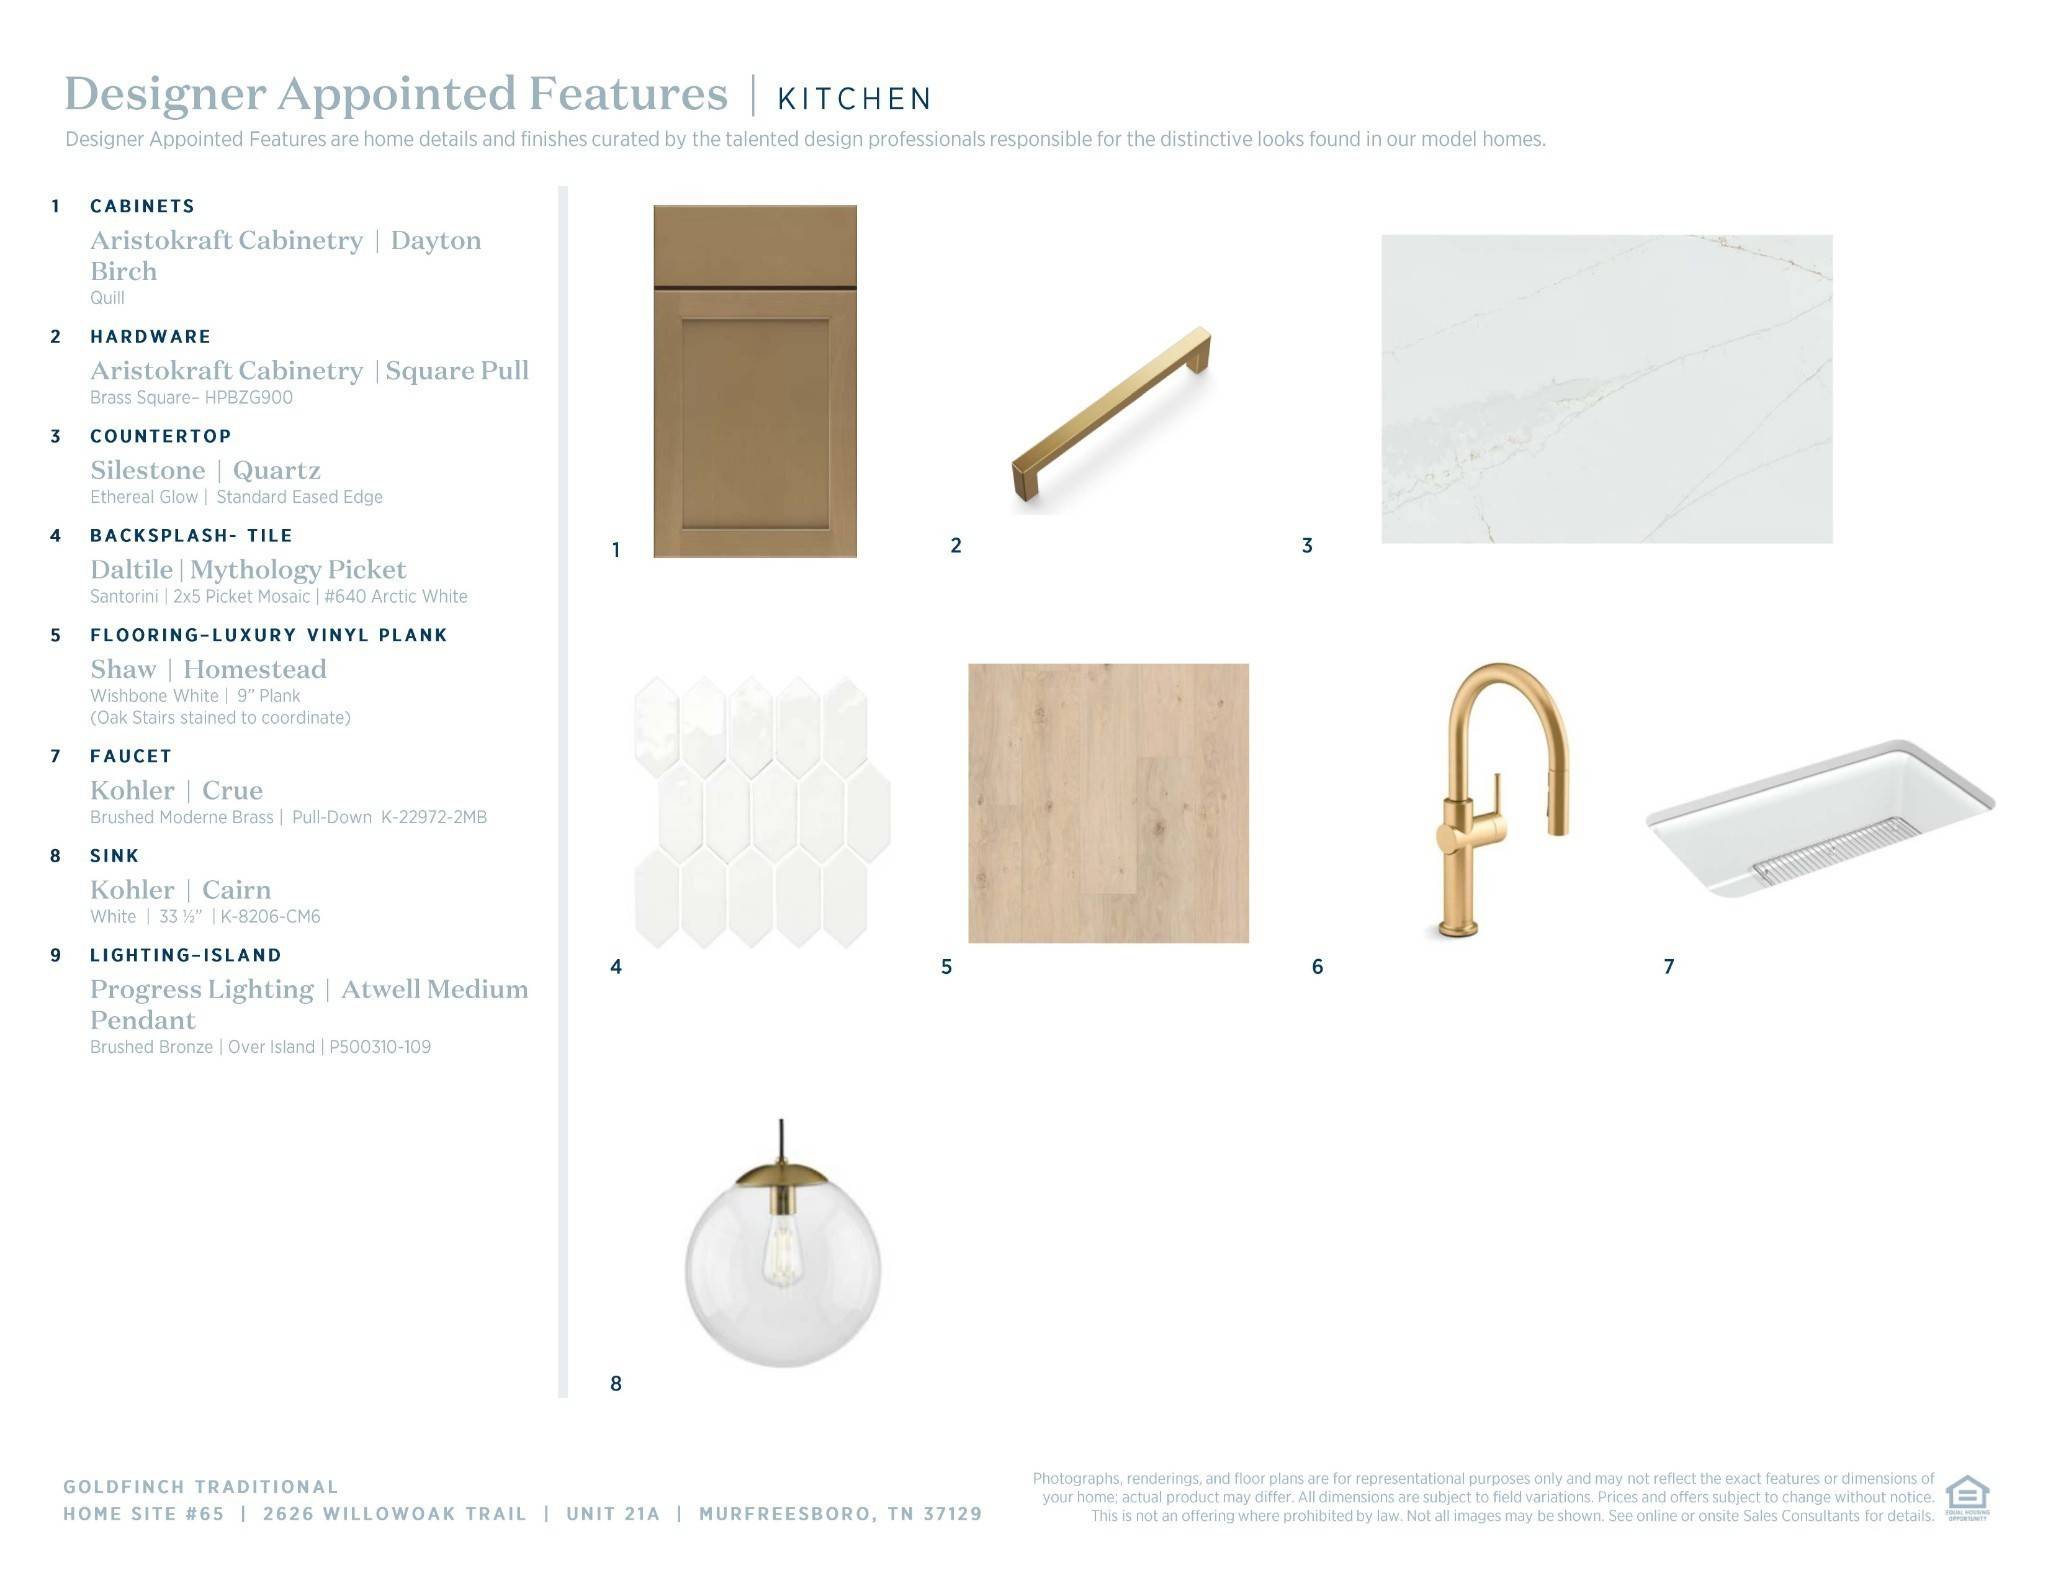
DESIGN SELECTIONS ARE MADE FOR THIS HOME - LIST PRICE INCLUDES ALL UPGRADES.
Ideally located next to Clari Park, across from The Avenue, just steps away from popular dining, shopping, and entertainment options in Murfreesboro. This home combines comfort, style, and the flexibility to design your dream living space! Contact the on-site sales consultant for more information. Photos and renderings are for representational purposes only. Colors and finishes will vary.

Based on information submitted to the MLS GRID as of 11/16/2026. All data is obtained from various sources and may not have been verified by broker or MLS GRID. Supplied Open House Information is subject to change without notice. All information should be independently reviewed and verified for accuracy. Properties may or may not be listed by the office/agent presenting the information.
Digital Millennium Copyright Act – DMCA Notice
IDX information is provided exclusively for consumers’ personal non-commercial use, it may not be used for any purpose other than to identify prospective properties consumers may be interested in purchasing, the data is deemed reliable but is not guaranteed by MLS GRID, the use of the MLS GRID Data may be subject to an end user license agreement prescribed by the Member Participant’s applicable MLS if any and as amended from time to time. MLS GRID may, at its discretion, require use of other disclaimers as necessary to protect Member Participant, and/or their MLS from liability. Data last updated: 11/16/2026 06:25.
Social Cookies
Social Cookies are used to enable you to share pages and content you find interesting throughout the website through third-party social networking or other websites (including, potentially for advertising purposes related to social networking).