


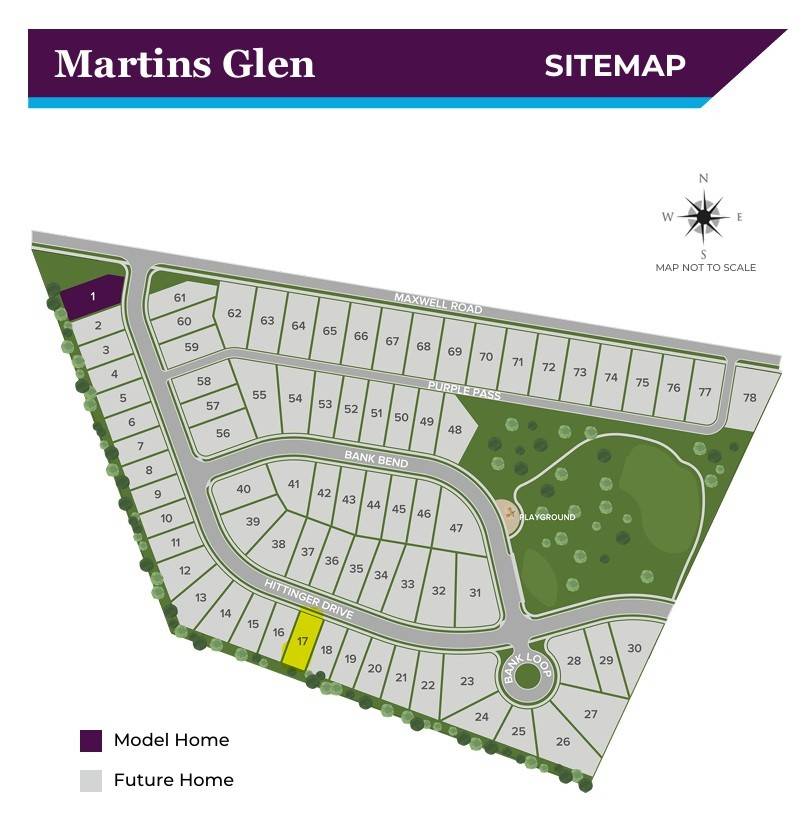













1064 Hittinger Drive Antioch, TN 37013 Open Sat 10AM-6PM
UPDATED: 10/21/2026 10:28 PM ON MARKET: 3 days on market
$479,990
3 Beds3 Baths2,255 SqFt
Key Details
Property Type Single Family Home
Sub Type Single Family Residence
Listing Status Active
Purchase Type For Sale
Square Footage 2,255 sqft
Price per Sqft $212
Subdivision Martins Glen
MLS Listing ID 3622544
Bedrooms 3
Full Baths 2
Half Baths 1
HOA Fees $55/mo
HOA Y/N Yes
Year Built 2026
Annual Tax Amount $3,377
Property Sub-Type Single Family Residence
Property Description
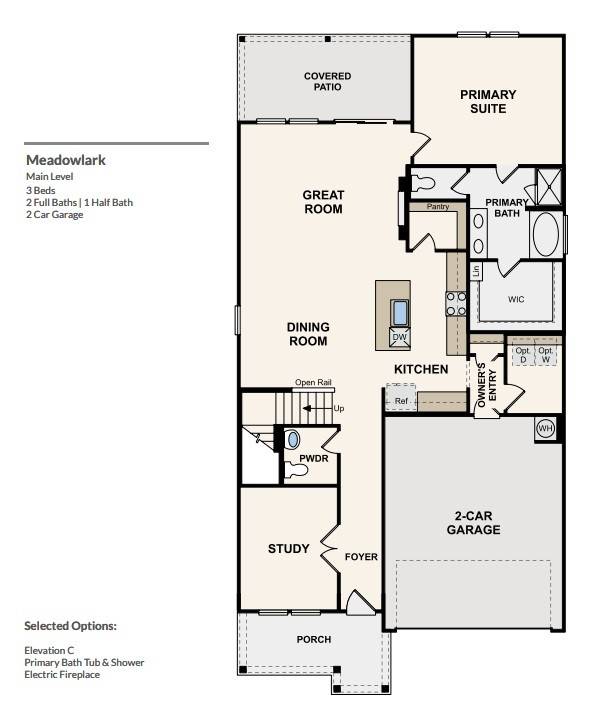
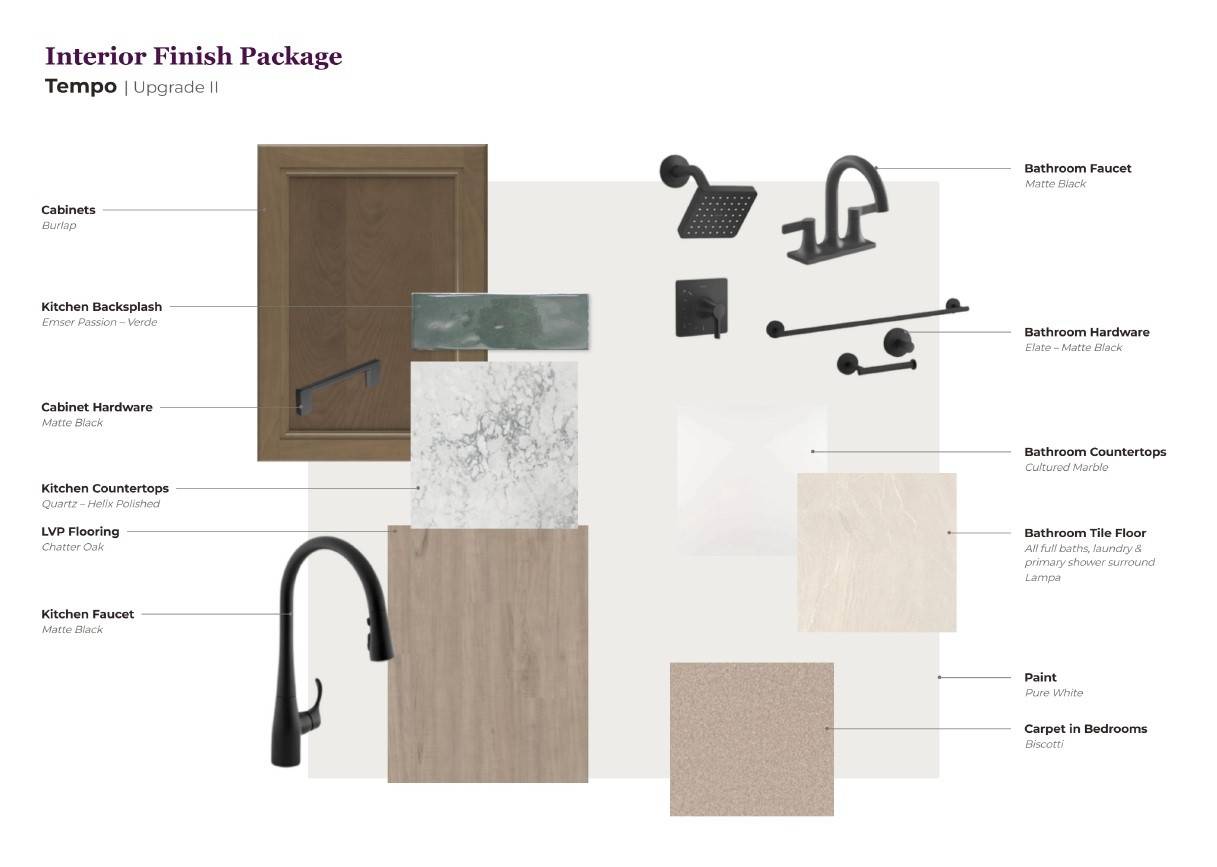
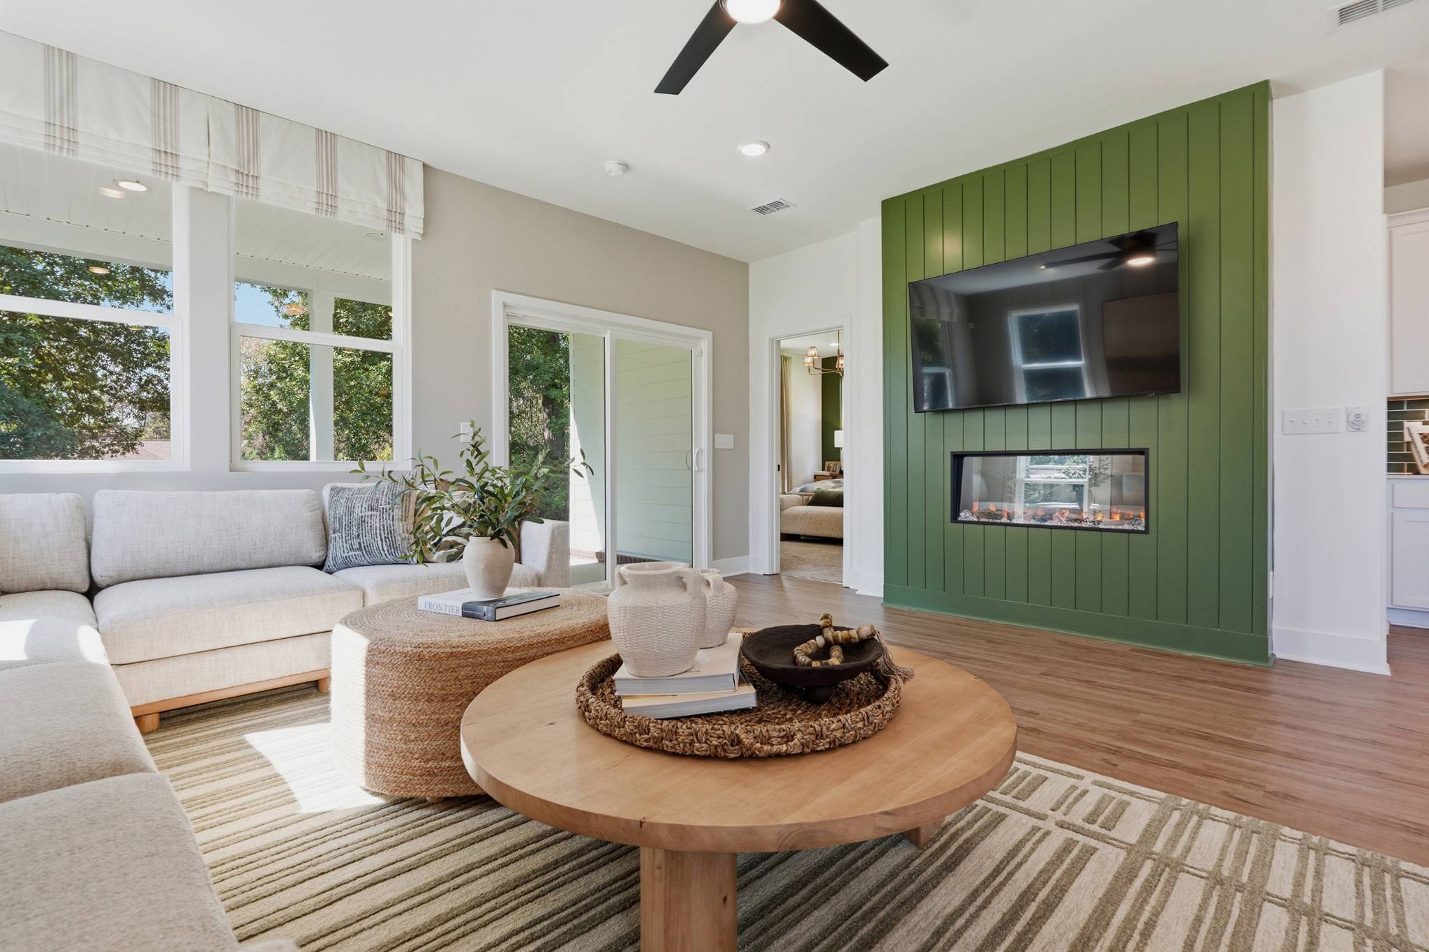
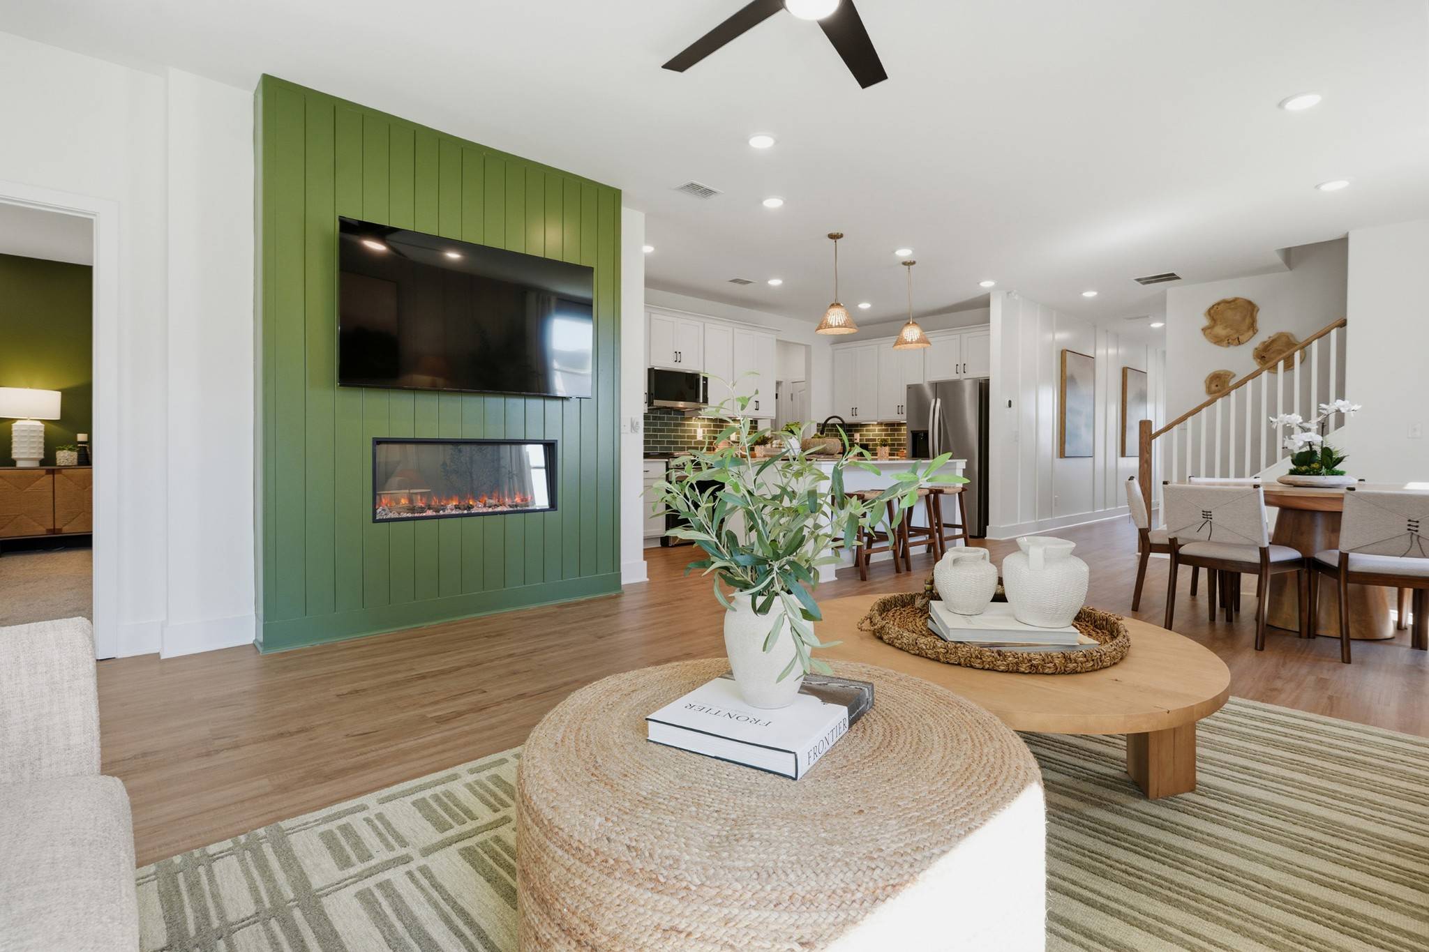
Welcome to Martins Glen, a brand-new community offering the perfect blend of modern design, comfort, and convenience! Situated on a private homesite, this stunning "Meadowlark" has 3 bedrooms, 2.5 bathrooms, and 2,255 square feet of open-concept living space. The heart of the home is the beautifully appointed kitchen, showcasing wood-toned soft-close cabinetry, quartz countertops, an elongated subway tile backsplash, and a spacious island perfect for quick meals and meal prep. The kitchen flows seamlessly into the dining area and great room, creating an open and inviting layout ideal for both everyday living and entertaining. The great room is highlighted by a cozy electric fireplace with shiplap accents, creating the perfect focal point for the space.
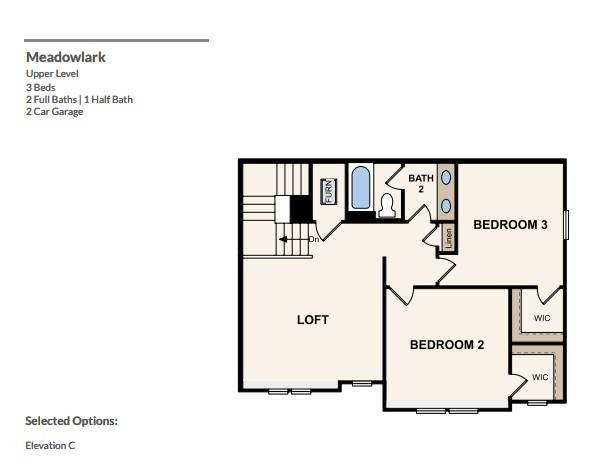
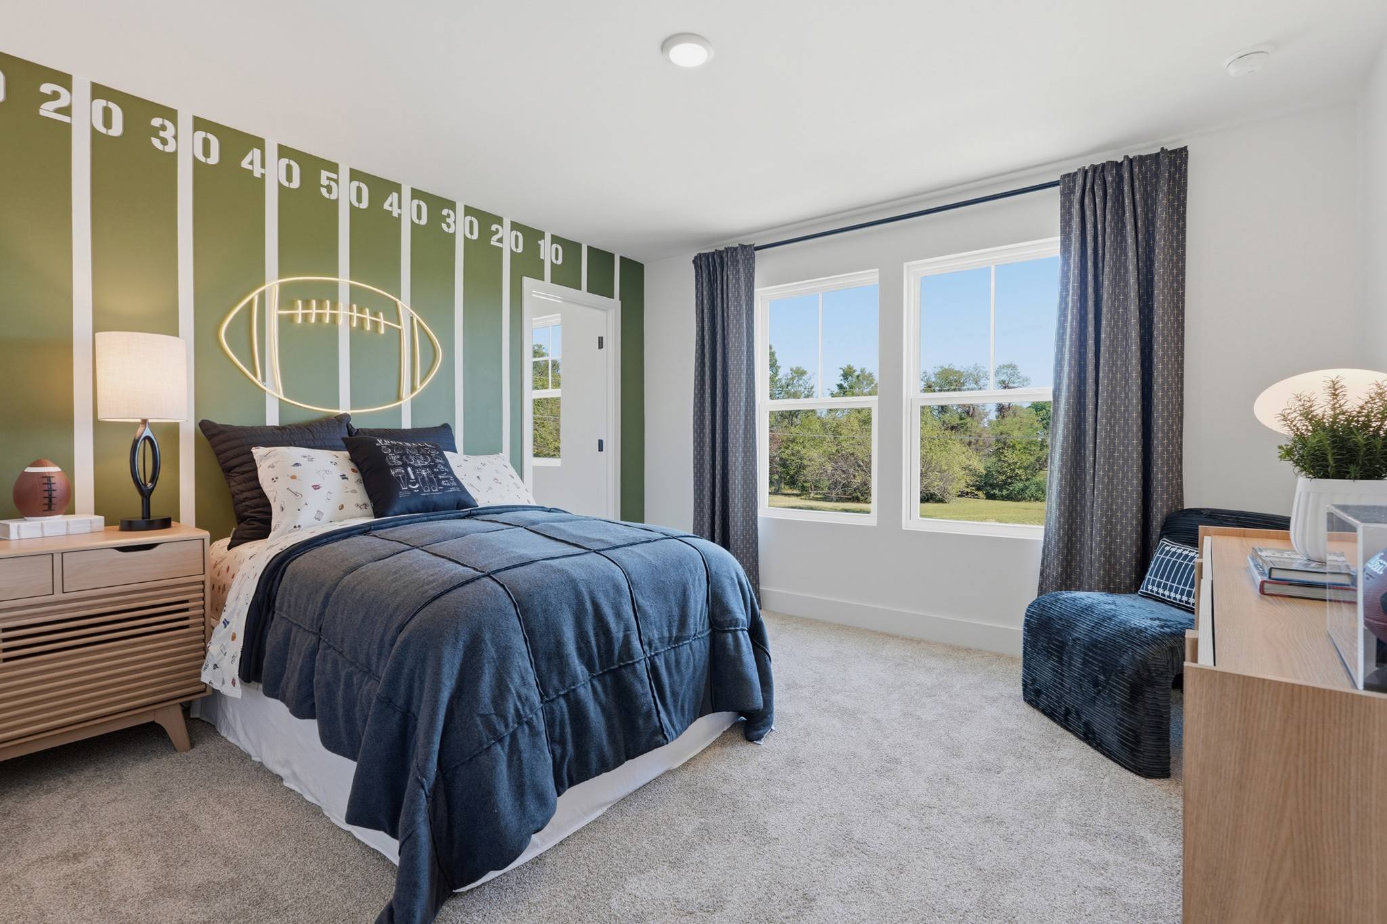
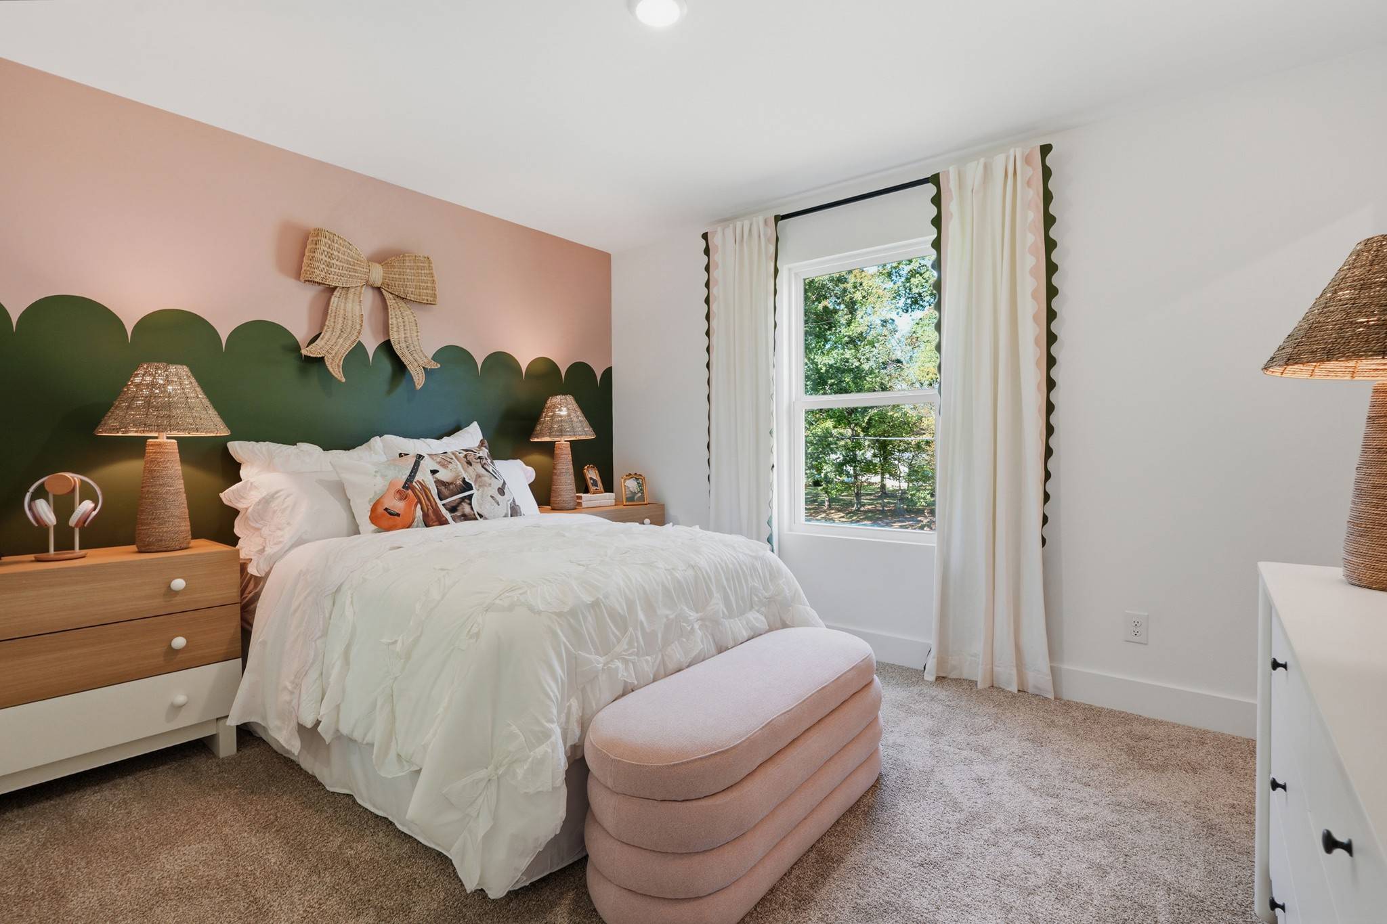
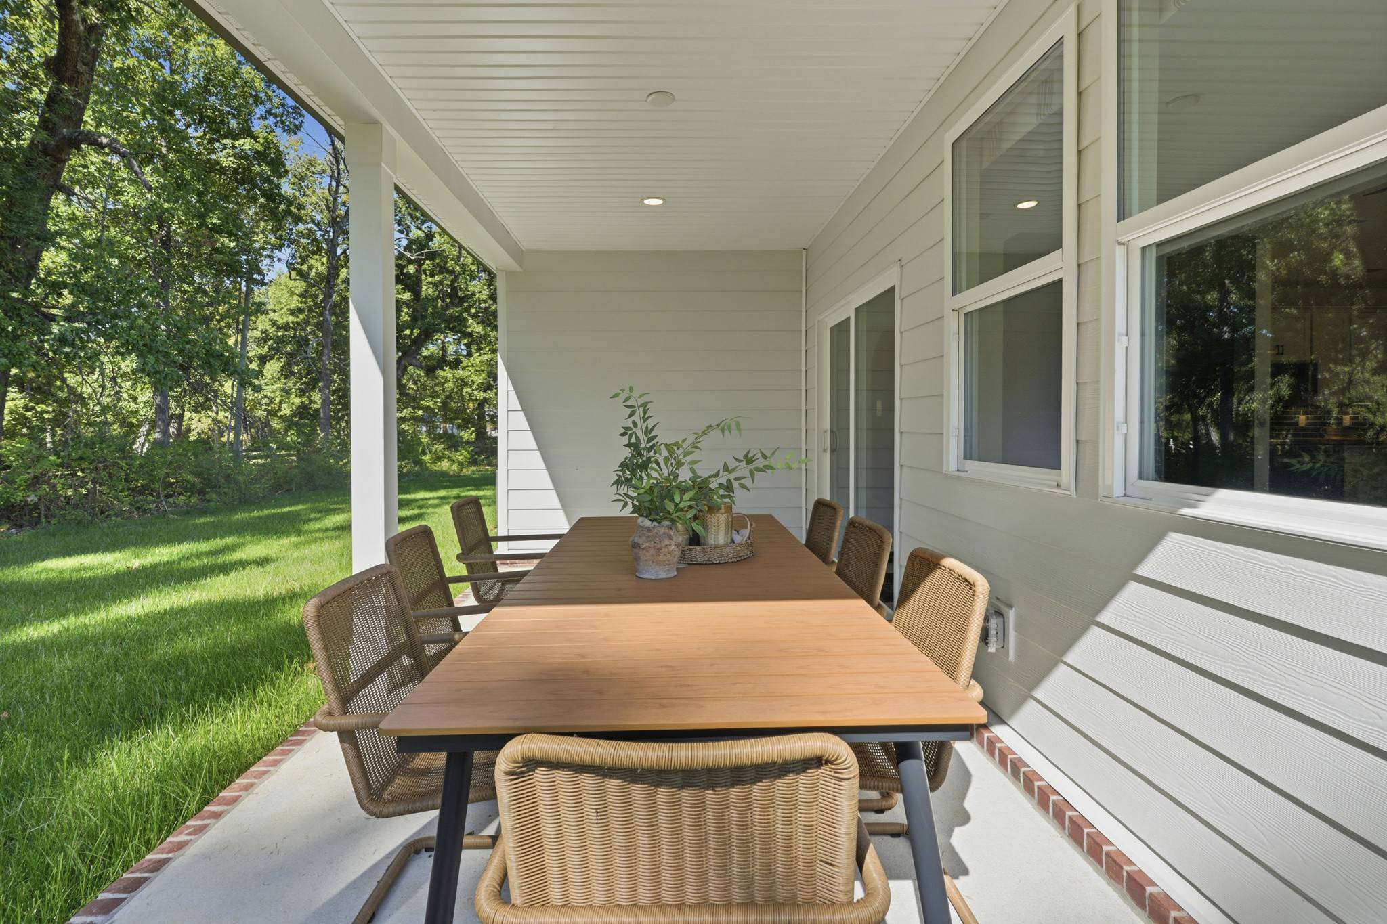
The first-floor primary suite features a spacious walk-in closet and a luxurious bath with tile flooring, quartz countertops, a tiled shower, and a relaxing garden tub. A dedicated flex room with French doors offers endless possibilities, making it the perfect space for a home office or a formal dining room. Just off the great room, the covered rear patio extends your living space outdoors, providing an ideal setting for relaxing or entertaining. Hardwood stairs lead to the second floor, where you'll find two secondary bedrooms, each complete with its own walk-in closet. The loft provides additional living space and can easily serve as a media room, home gym, playroom, or secondary family room.
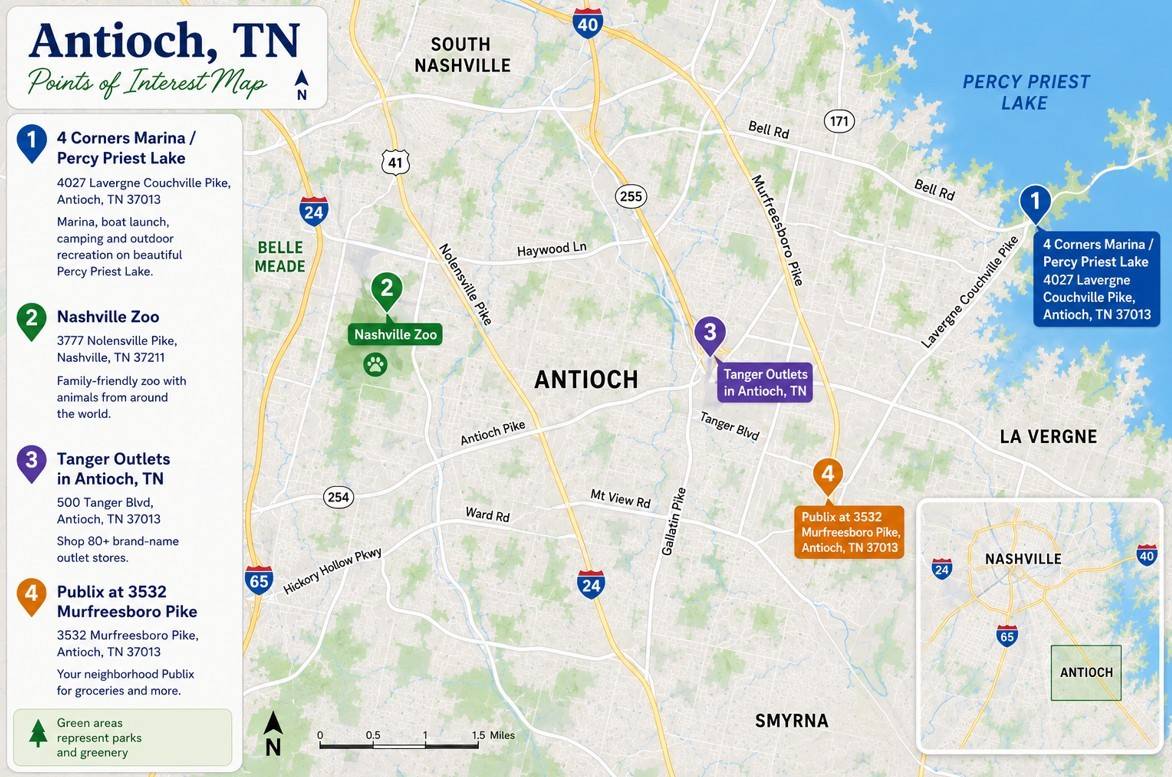
Martins Glen features charming streetscapes with 6-foot front porches, sidewalks, and streetlights, along with select homesites backing to open space. Conveniently located just five miles from Tanger Outlets Nashville and minutes from local dining, recreation, and Four Corners Marina on Percy Priest Lake, residents enjoy easy access to shopping, outdoor adventures, and everyday conveniences. Planned community amenities include a playground and paved walking trail, adding even more appeal to this exciting new neighborhood.

Based on information submitted to the MLS GRID as of 10/22/2026. All data is obtained from various sources and may not have been verified by broker or MLS GRID. Supplied Open House Information is subject to change without notice. All information should be independently reviewed and verified for accuracy. Properties may or may not be listed by the office/agent presenting the information.
Digital Millennium Copyright Act – DMCA Notice
IDX information is provided exclusively for consumers’ personal non-commercial use, it may not be used for any purpose other than to identify prospective properties consumers may be interested in purchasing, the data is deemed reliable but is not guaranteed by MLS GRID, the use of the MLS GRID Data may be subject to an end user license agreement prescribed by the Member Participant’s applicable MLS if any and as amended from time to time. MLS GRID may, at its discretion, require use of other disclaimers as necessary to protect Member Participant, and/or their MLS from liability. Data last updated: 10/22/2026 13:05.
Social Cookies
Social Cookies are used to enable you to share pages and content you find interesting throughout the website through third-party social networking or other websites (including, potentially for advertising purposes related to social networking).