








1321 Riverbirch Way Hermitage, TN 37076 Open Sun 2PM-4PM
UPDATED: 11/07/2026 03:54 PM ON MARKET: 43 days on market
$499,999
3 Beds3 Baths2,402 SqFt
Key Details
Property Type Single Family Home
Sub Type Single Family Residence
Listing Status Active
Purchase Type For Sale
Square Footage 2,402 sqft
Price per Sqft $208
Subdivision Villages Of Riverwood
MLS Listing ID 3598440
Bedrooms 3
Full Baths 2
Half Baths 1
HOA Fees $100/mo
HOA Y/N Yes
Year Built 2012
Annual Tax Amount $3,502
Lot Size 6,534 Sqft
Acres 0.15
Lot Dimensions 7,800 Square Feet
Property Sub-Type Single Family Residence
Property Description
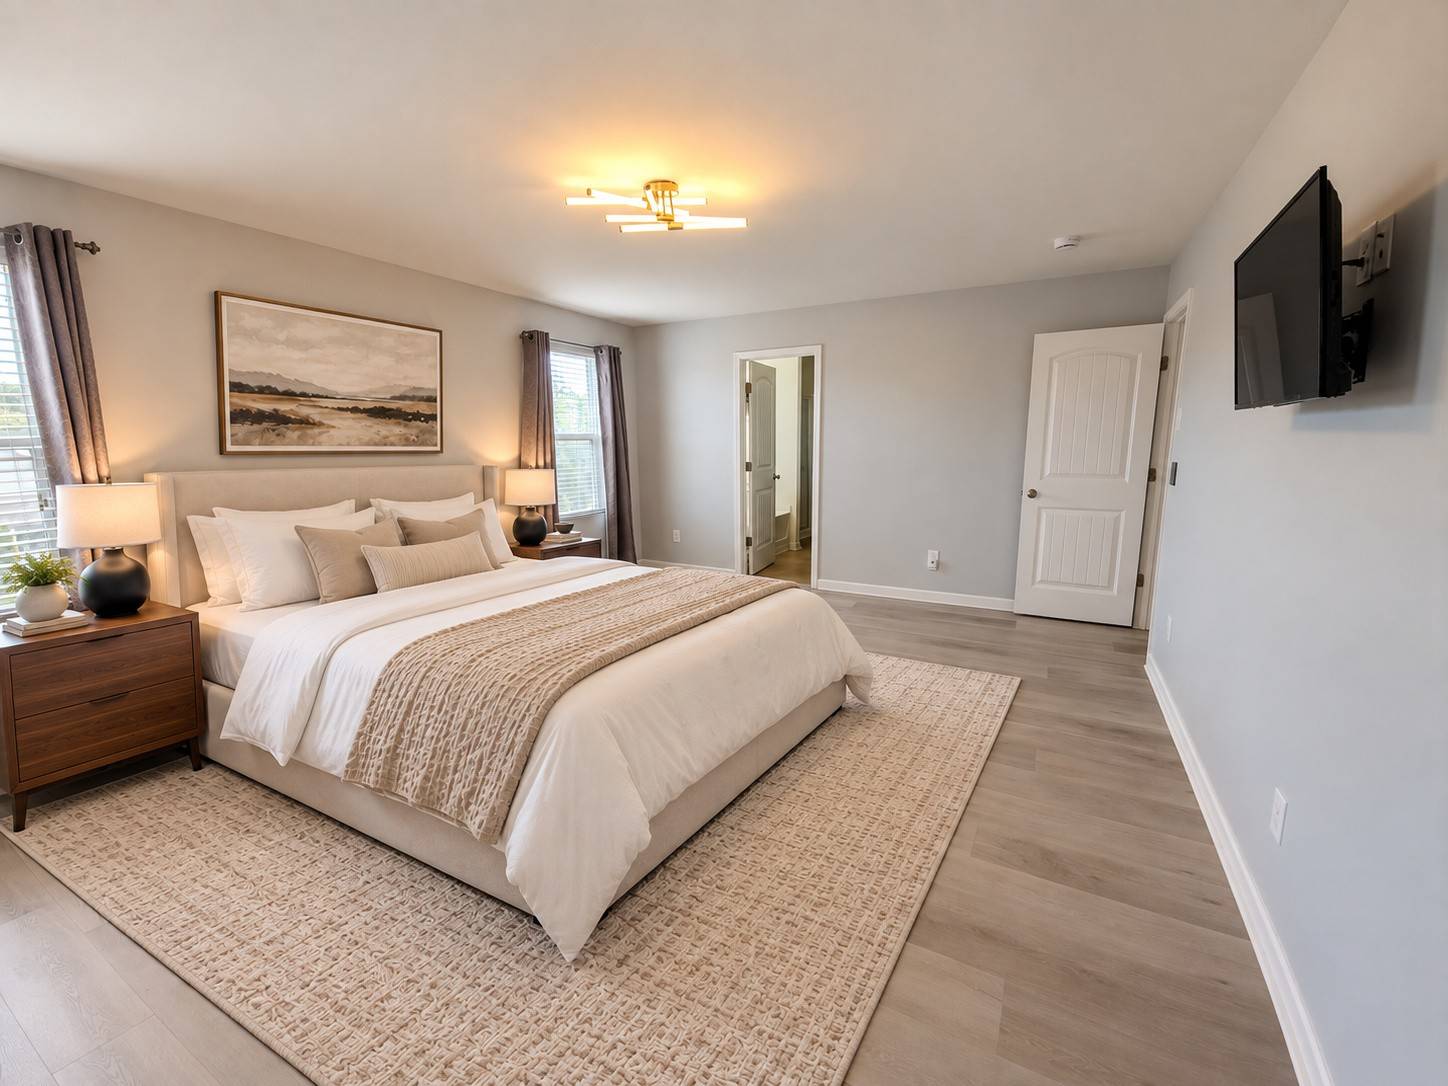
Welcome to this beautifully updated 2,400-square-foot home nestled in the Village of Riverwood, one of the most desirable neighborhoods in Hermitage, TN. From the moment you enter, you'll notice the continuous luxury vinyl plank flooring that flows throughout the entire home, creating a clean, cohesive look that's both stylish and durable.
The open-concept main level is perfect for entertaining. A striking geometric accent wall anchors the living room, complemented by a mounted digital fireplace that adds warmth and contemporary appeal. Smart WiFi-enabled switches throughout the home put lighting control at your fingertips, while Google Fiber high-speed internet is already installed and ready for seamless streaming, remote work, or gaming.
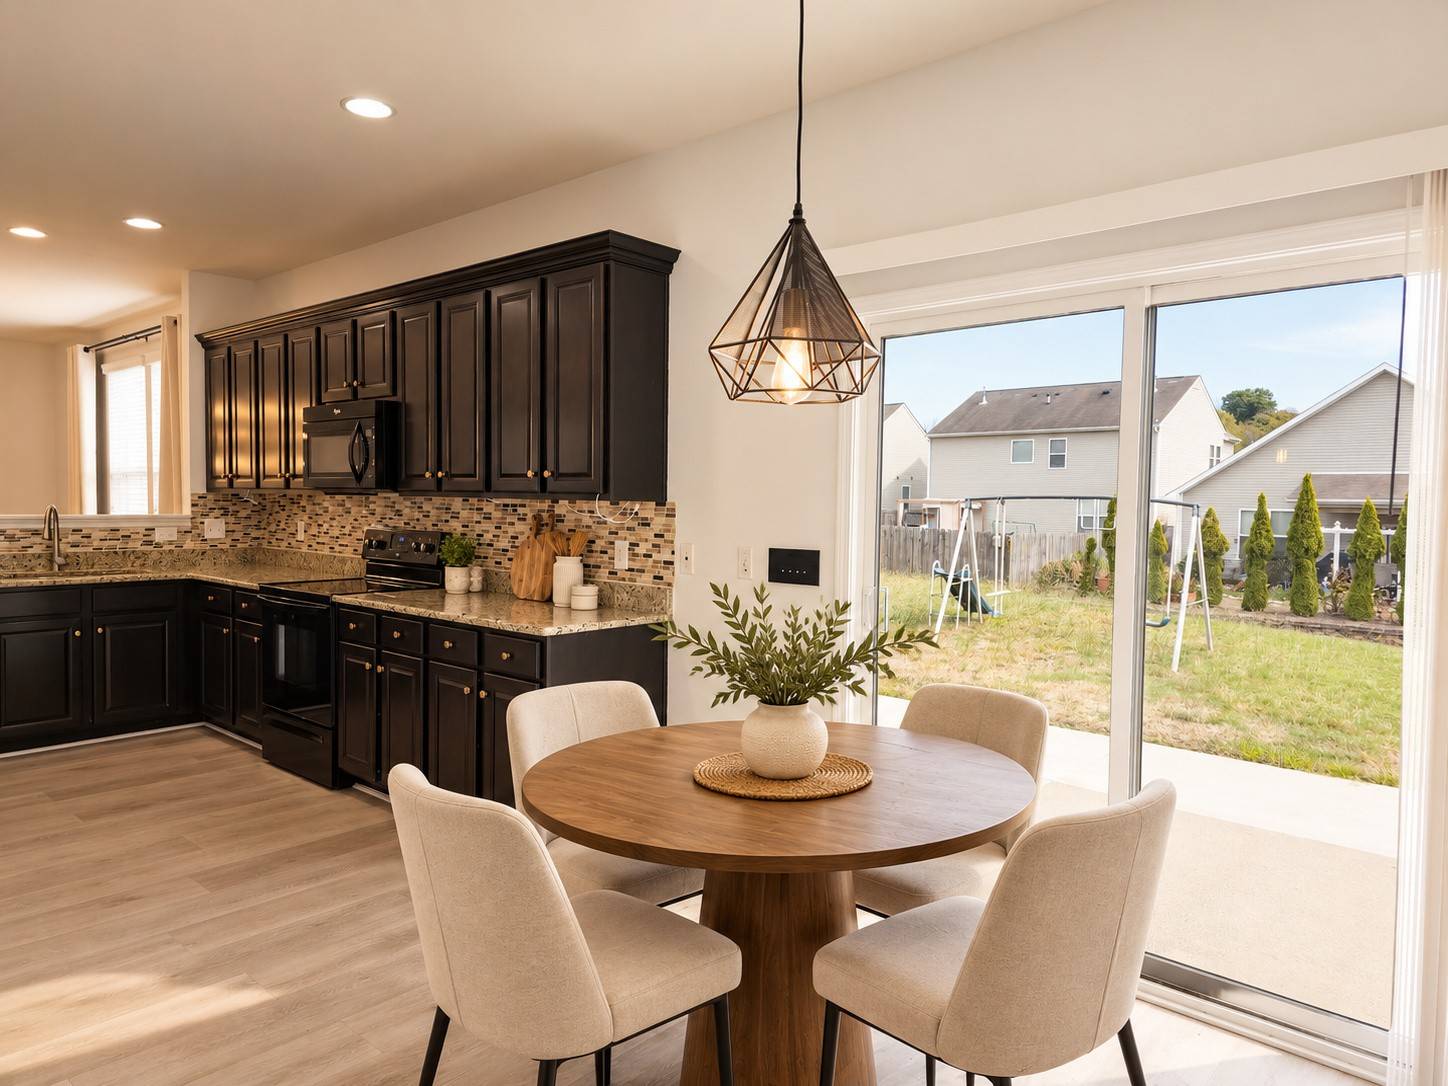
The kitchen features rich dark cabinetry, granite counters, modern black appliances, and a stainless steel French door refrigerator. It flows easily into the dining area under a stylish sputnik chandelier. A fully remodeled guest bathroom on the first floor offers convenience for visitors, while upgraded stair steps lead to the upper level bedrooms.
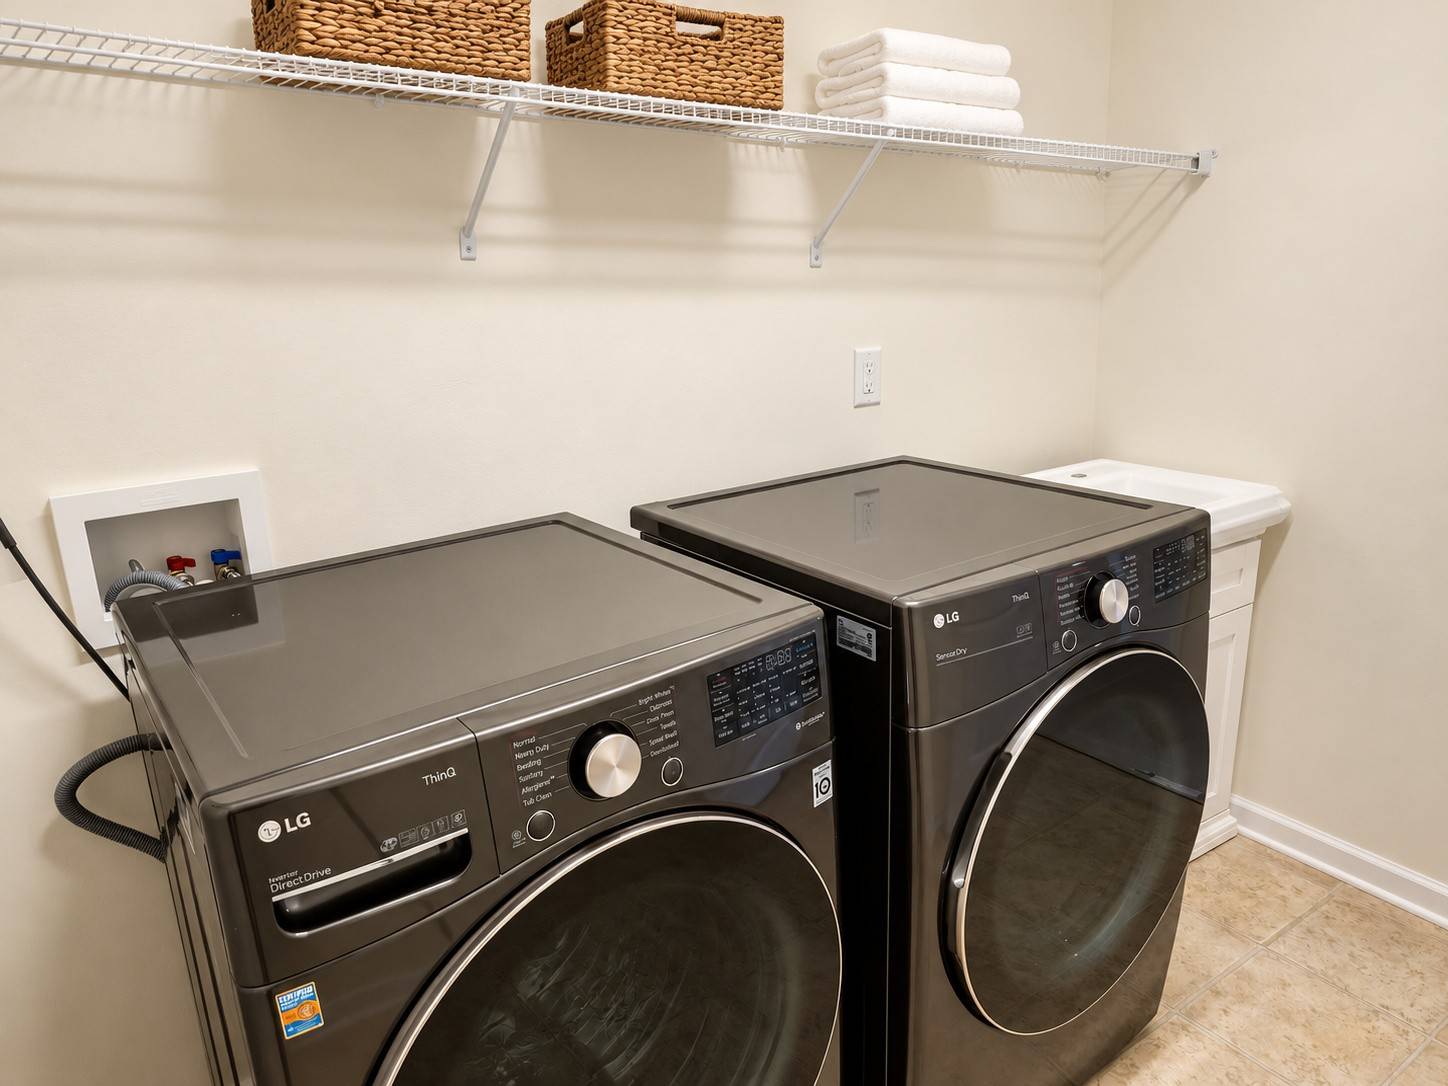
The laundry room is equipped with a matching LG washer and dryer for added convenience. Additional highlights include a roof replaced in 2019 with durable architectural shingles, providing peace of mind for years to come.
This home combines modern technology, fresh finishes, and a functional layout that feels both inviting and move-in ready. Schedule your private showing today and experience the upgrades for yourself.
Buyer and buyer's agent are responsible for independently verifying all information contained in this listing.

Based on information submitted to the MLS GRID as of 11/08/2026. All data is obtained from various sources and may not have been verified by broker or MLS GRID. Supplied Open House Information is subject to change without notice. All information should be independently reviewed and verified for accuracy. Properties may or may not be listed by the office/agent presenting the information.
Digital Millennium Copyright Act – DMCA Notice
IDX information is provided exclusively for consumers’ personal non-commercial use, it may not be used for any purpose other than to identify prospective properties consumers may be interested in purchasing, the data is deemed reliable but is not guaranteed by MLS GRID, the use of the MLS GRID Data may be subject to an end user license agreement prescribed by the Member Participant’s applicable MLS if any and as amended from time to time. MLS GRID may, at its discretion, require use of other disclaimers as necessary to protect Member Participant, and/or their MLS from liability. Data last updated: 11/08/2026 17:53.
Social Cookies
Social Cookies are used to enable you to share pages and content you find interesting throughout the website through third-party social networking or other websites (including, potentially for advertising purposes related to social networking).