

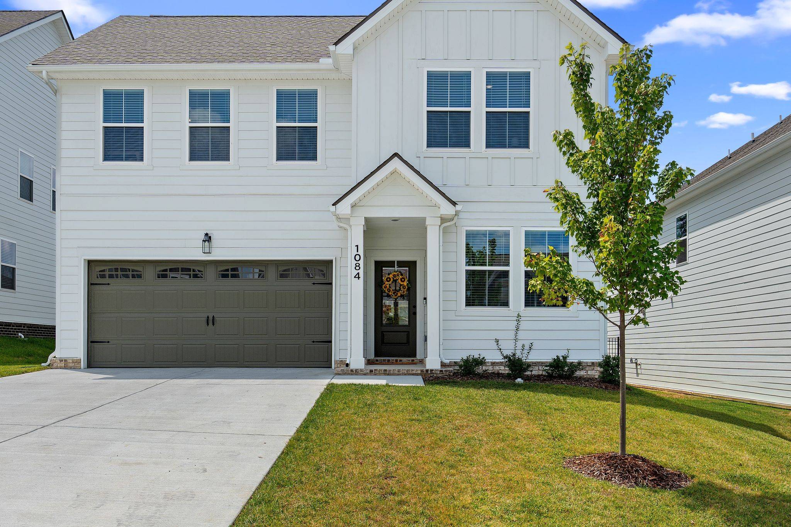
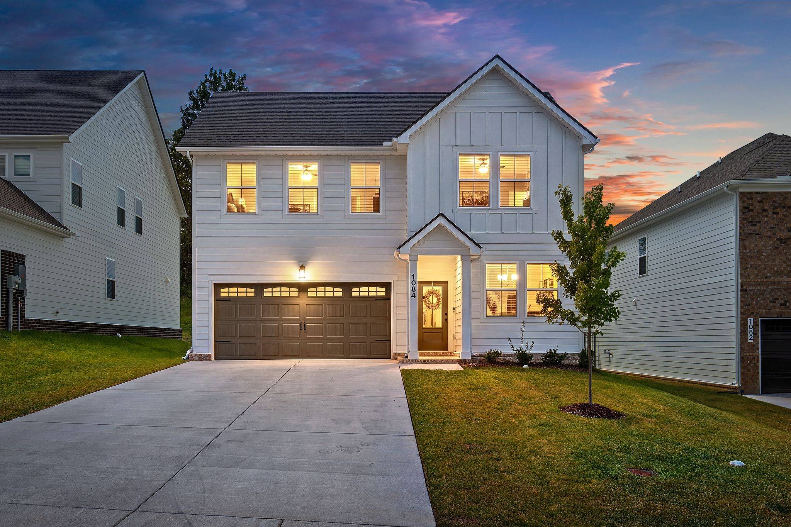

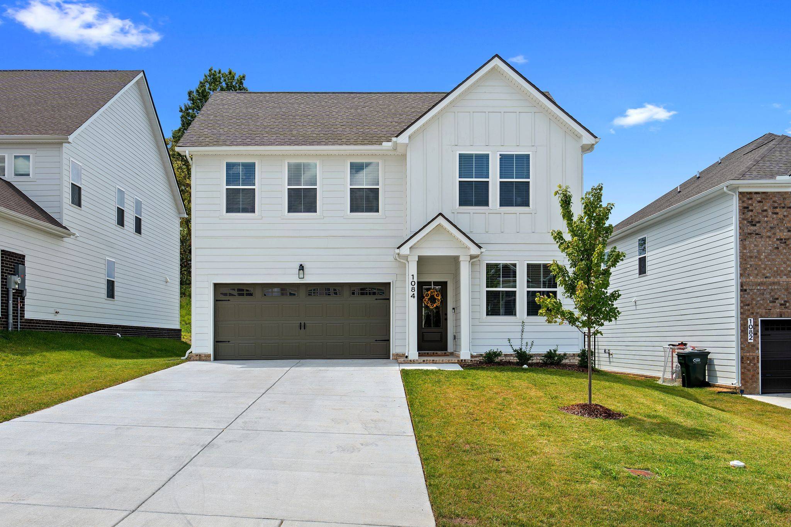
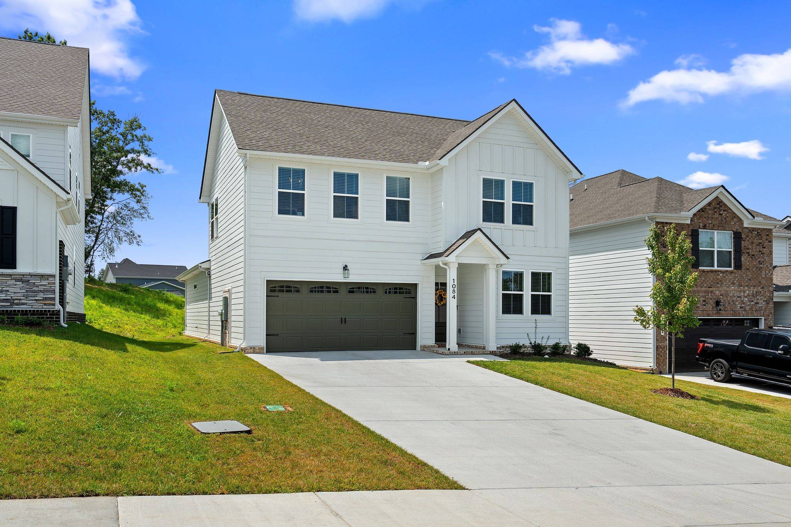
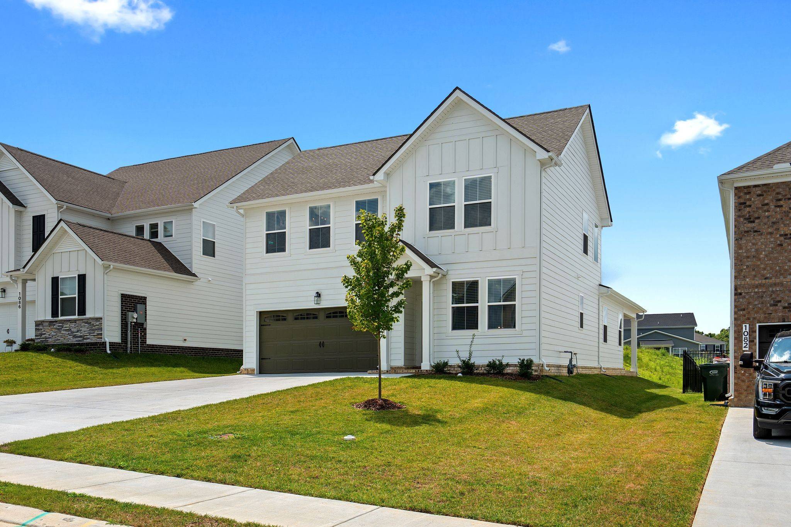






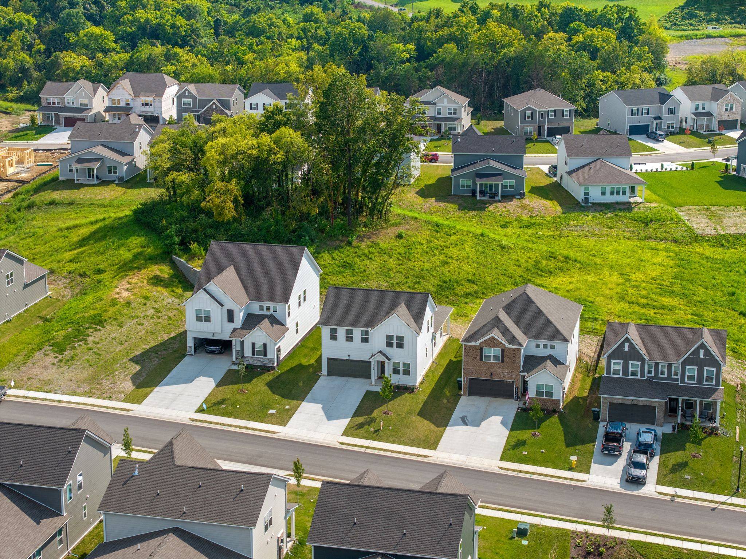
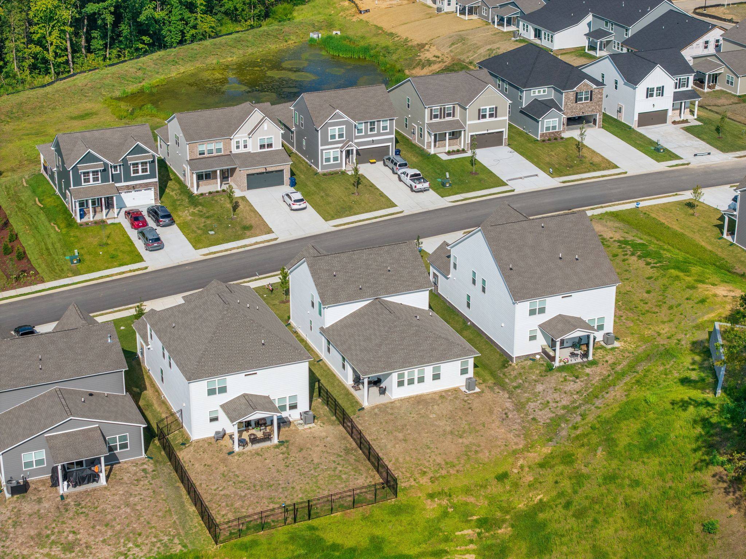
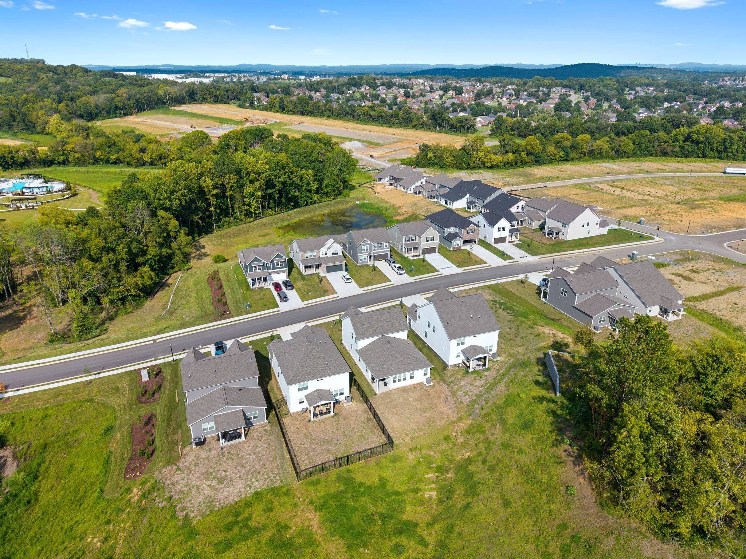
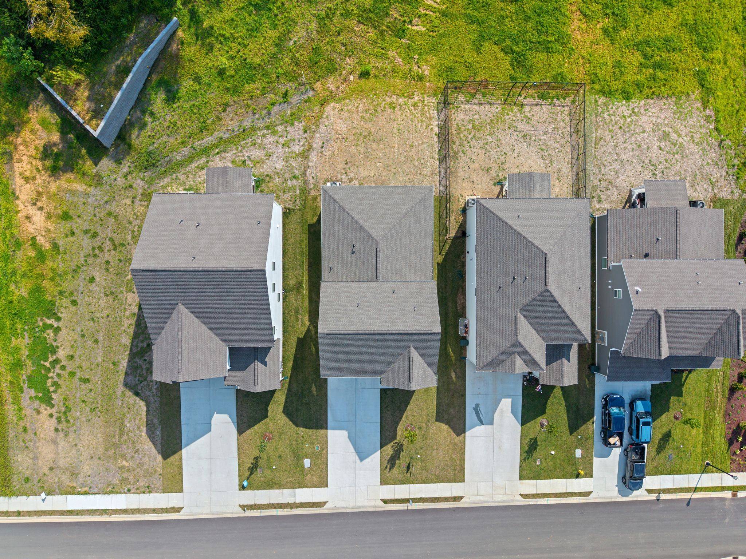



1084 Large Poppy Dr La Vergne, TN 37086 Open Sun 2PM-4PM
UPDATED: 10/12/2026 07:16 PM ON MARKET: 51 days on market
$469,900
5 Beds3 Baths2,494 SqFt
Key Details
Property Type Single Family Home
Sub Type Single Family Residence
Listing Status Active
Purchase Type For Sale
Square Footage 2,494 sqft
Price per Sqft $188
Subdivision Ascent At Arbor Ridge Sec 5
MLS Listing ID 3520912
Bedrooms 5
Full Baths 3
HOA Fees $100/mo
HOA Y/N Yes
Year Built 2026
Annual Tax Amount $1,114
Lot Size 6,969 Sqft
Acres 0.16
Property Sub-Type Single Family Residence
Property Description
$10,000 PRICE IMPROVEMENT — BETTER THAN NEW & NO WAIT---MOVE IN READY!!
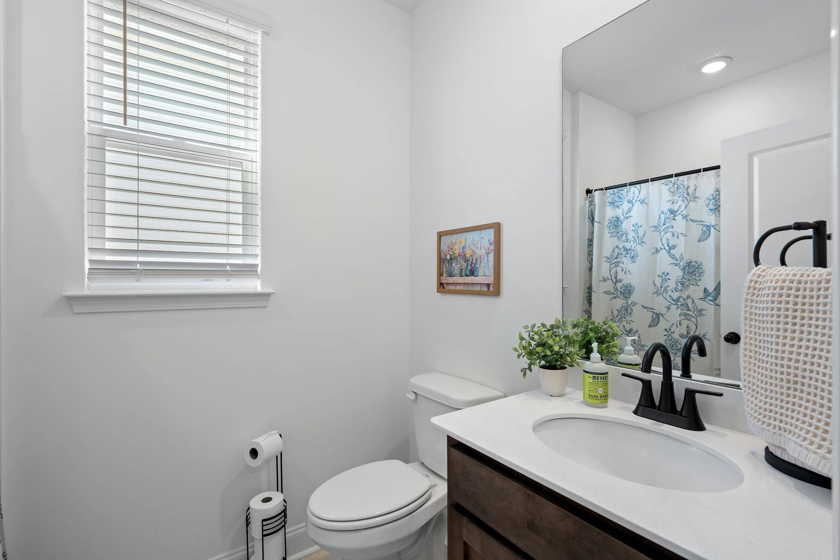
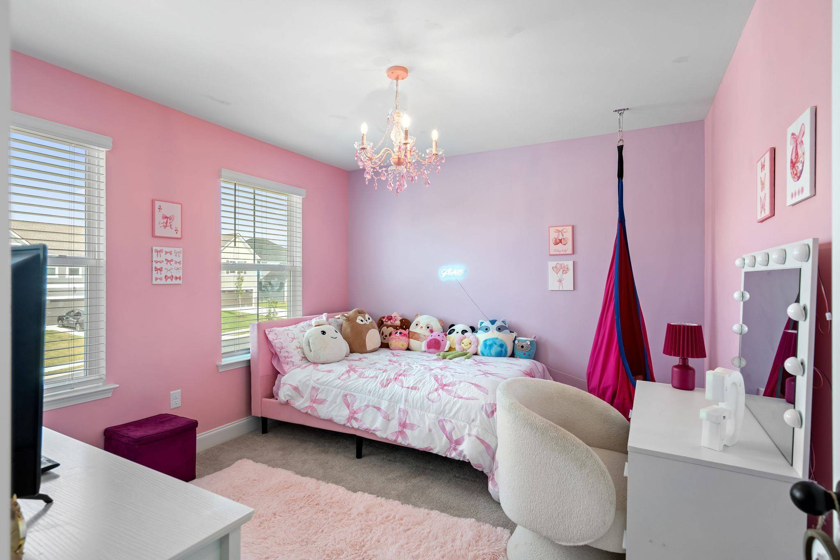
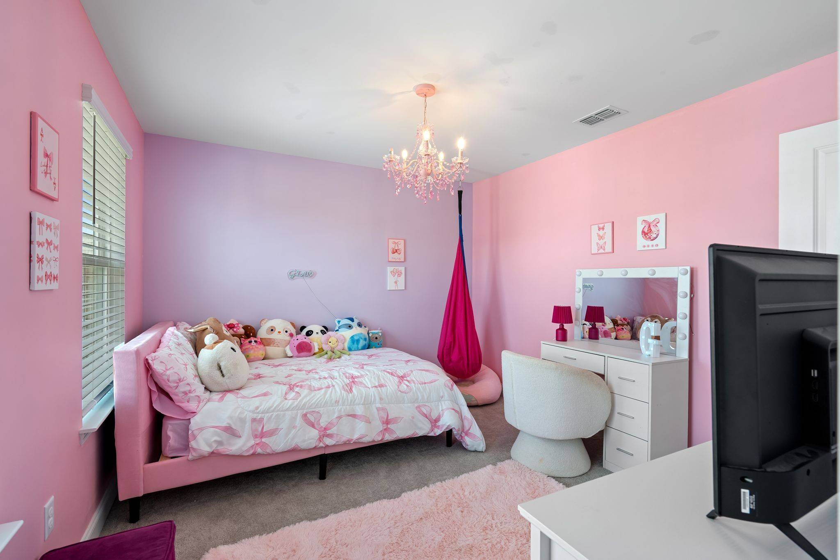
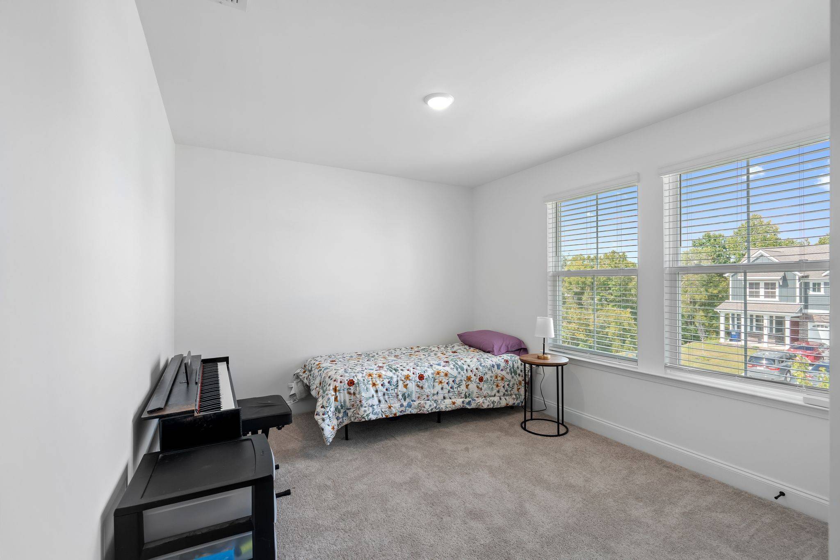
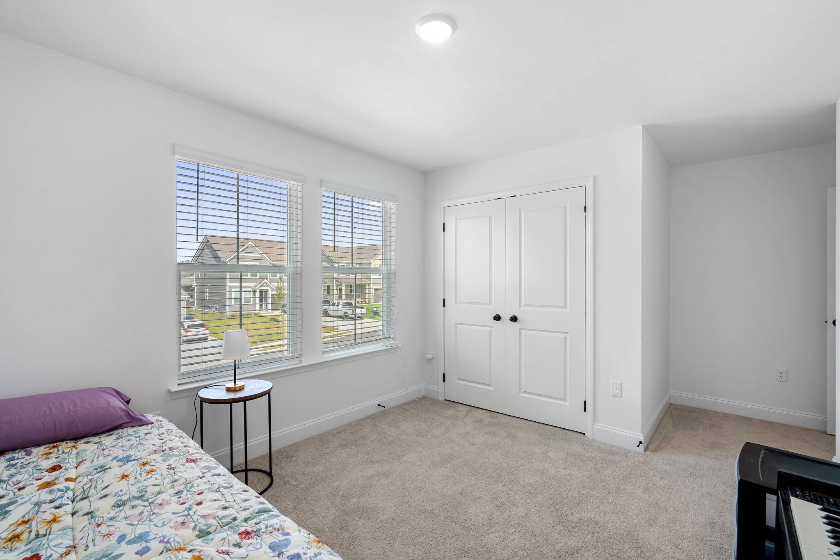
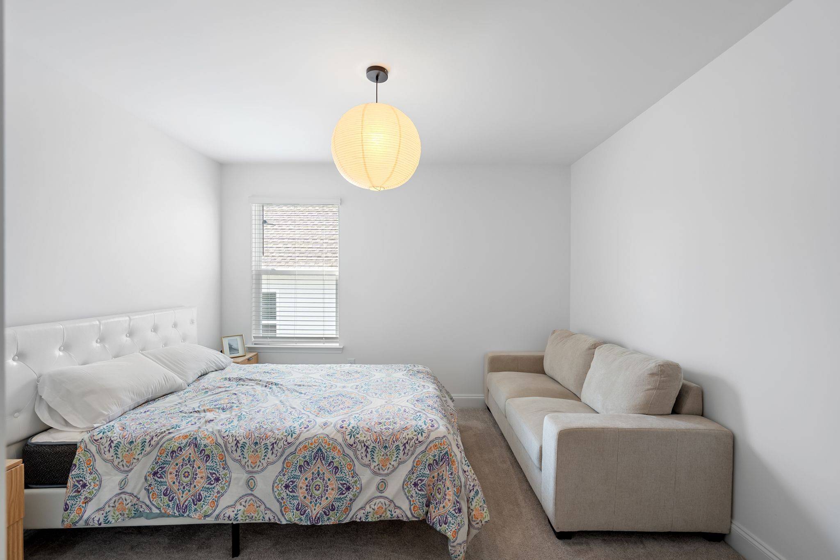
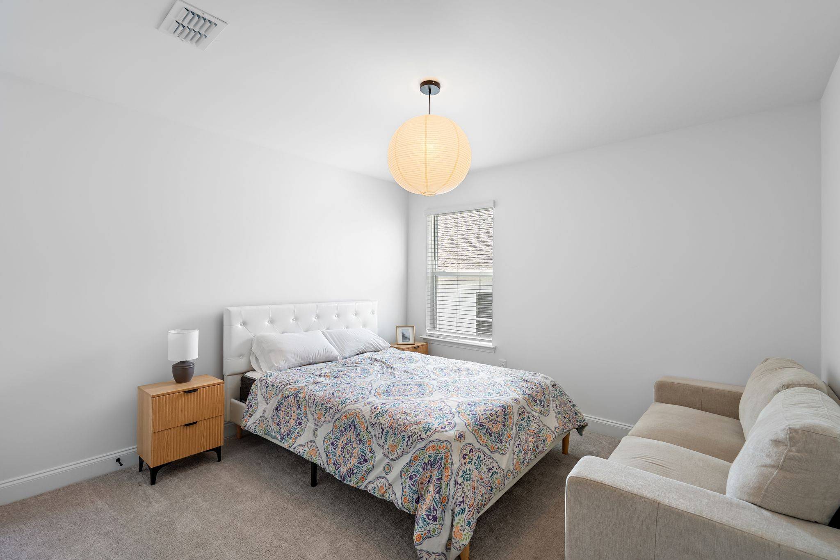
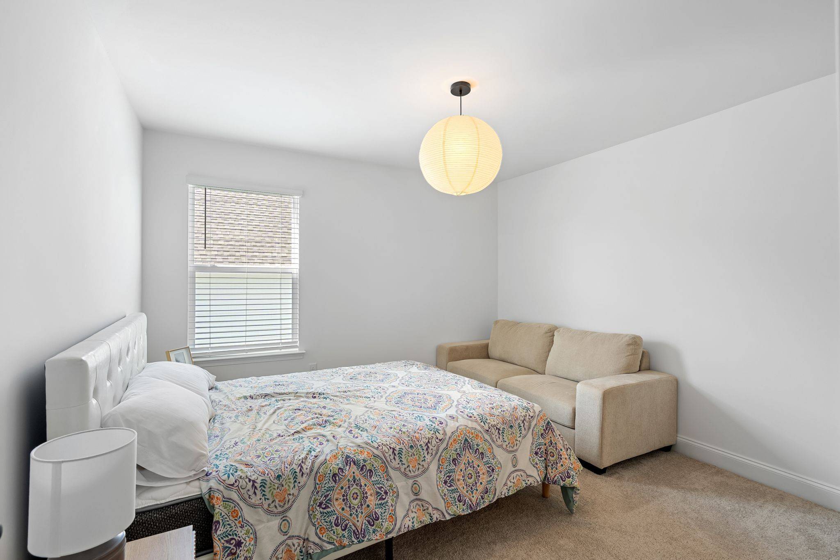
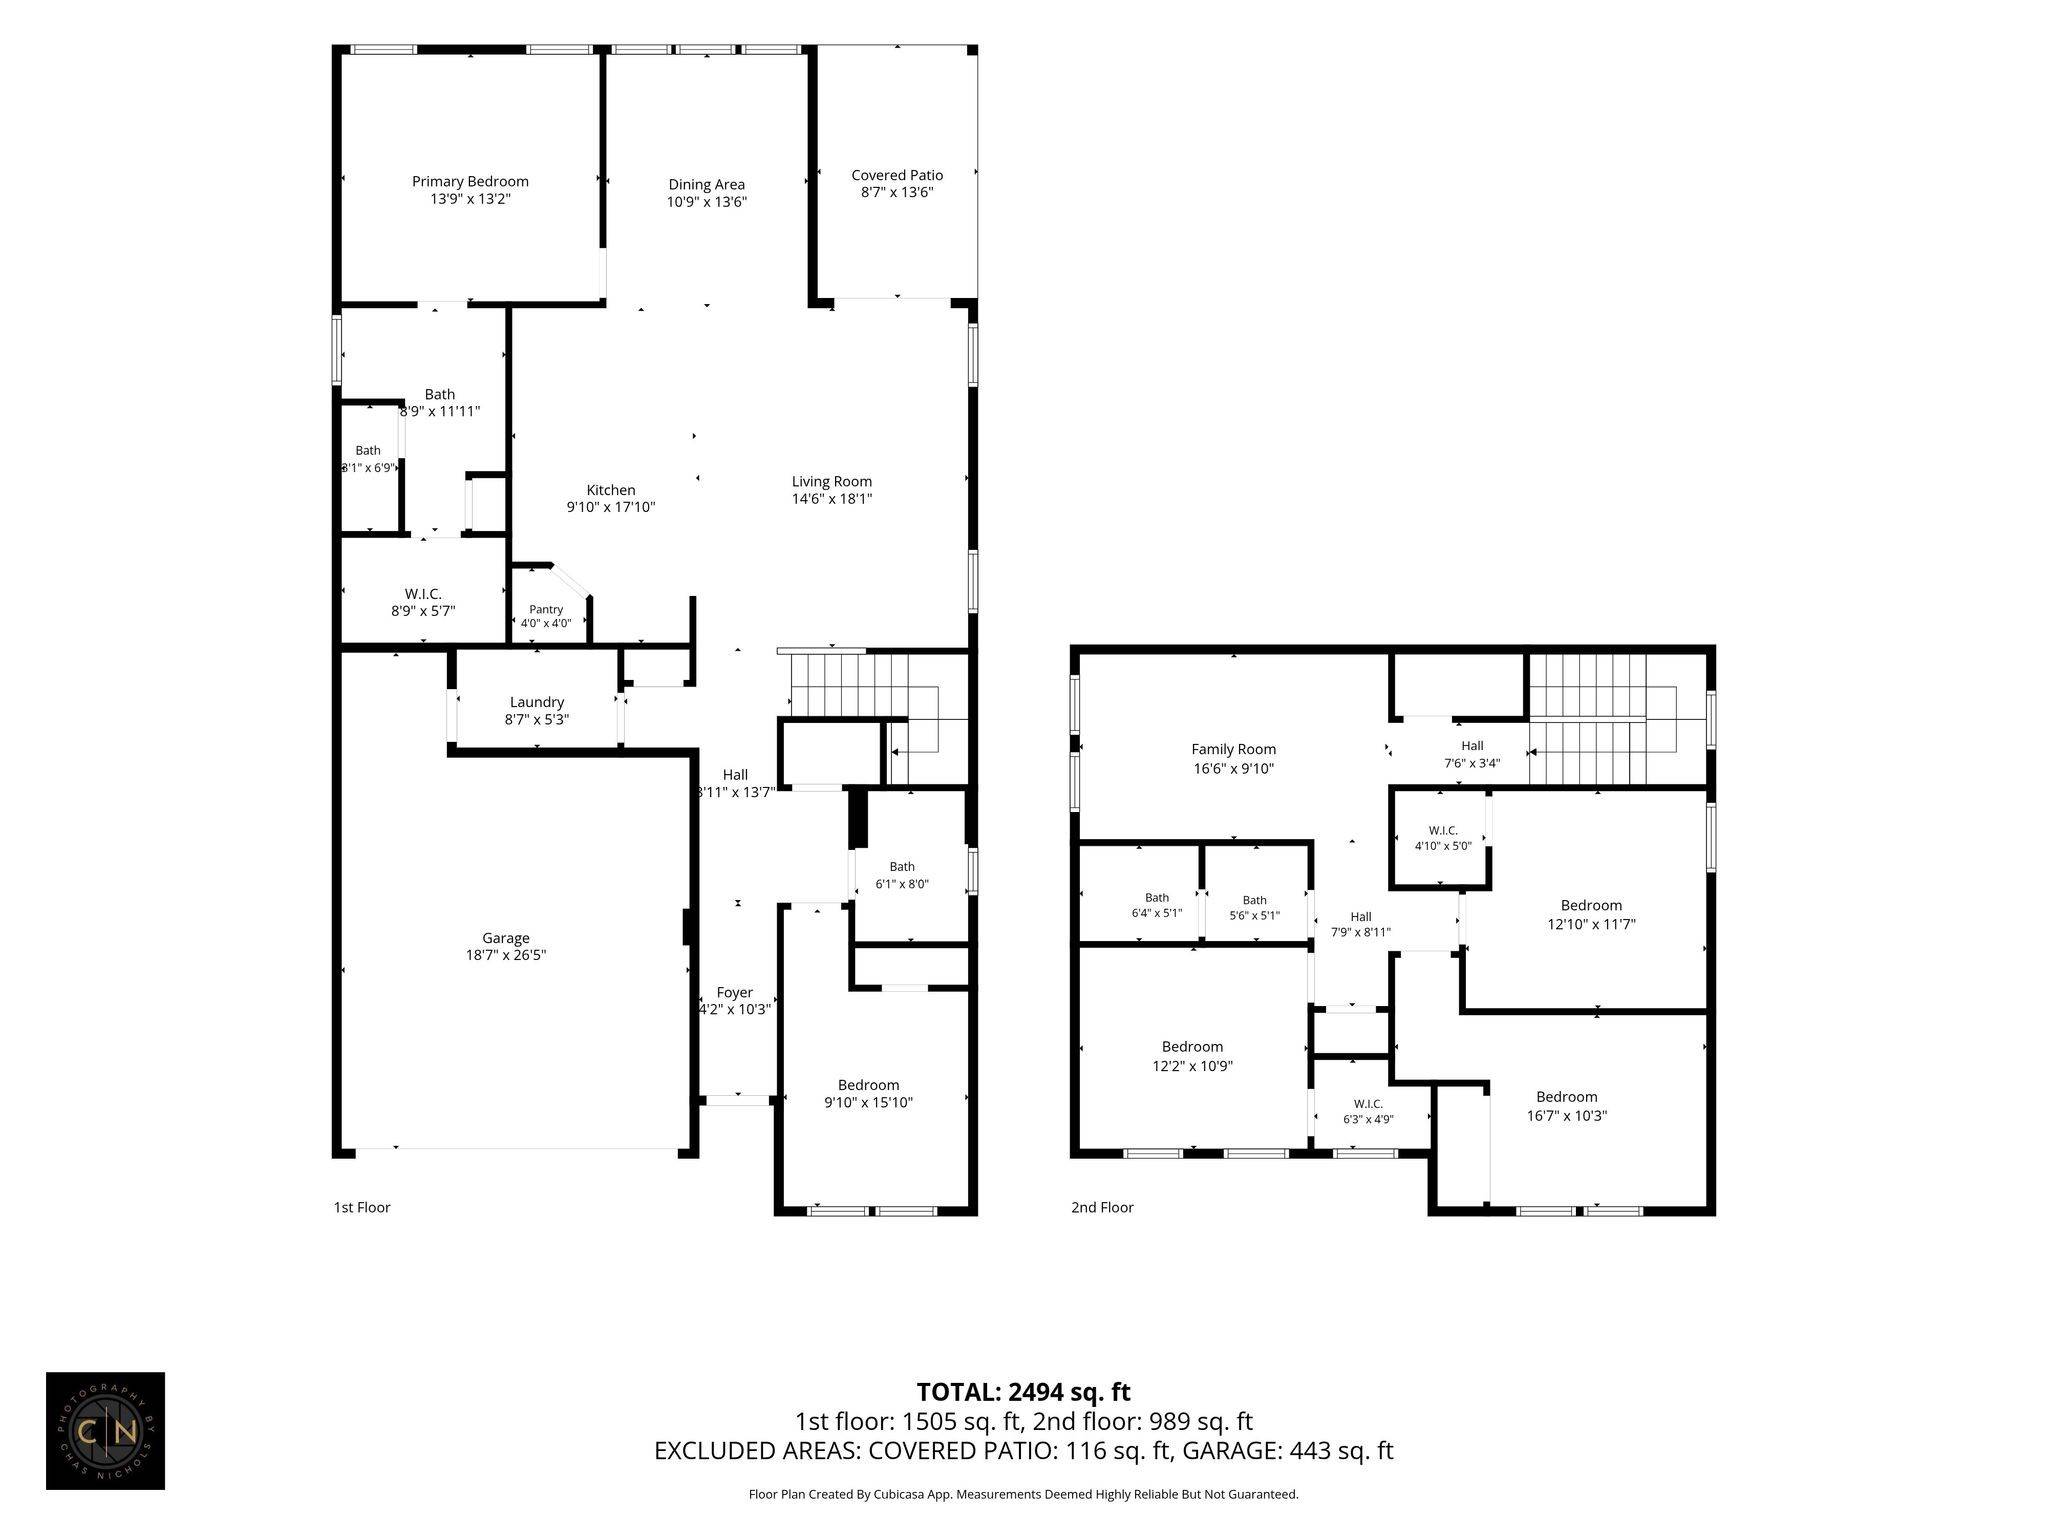
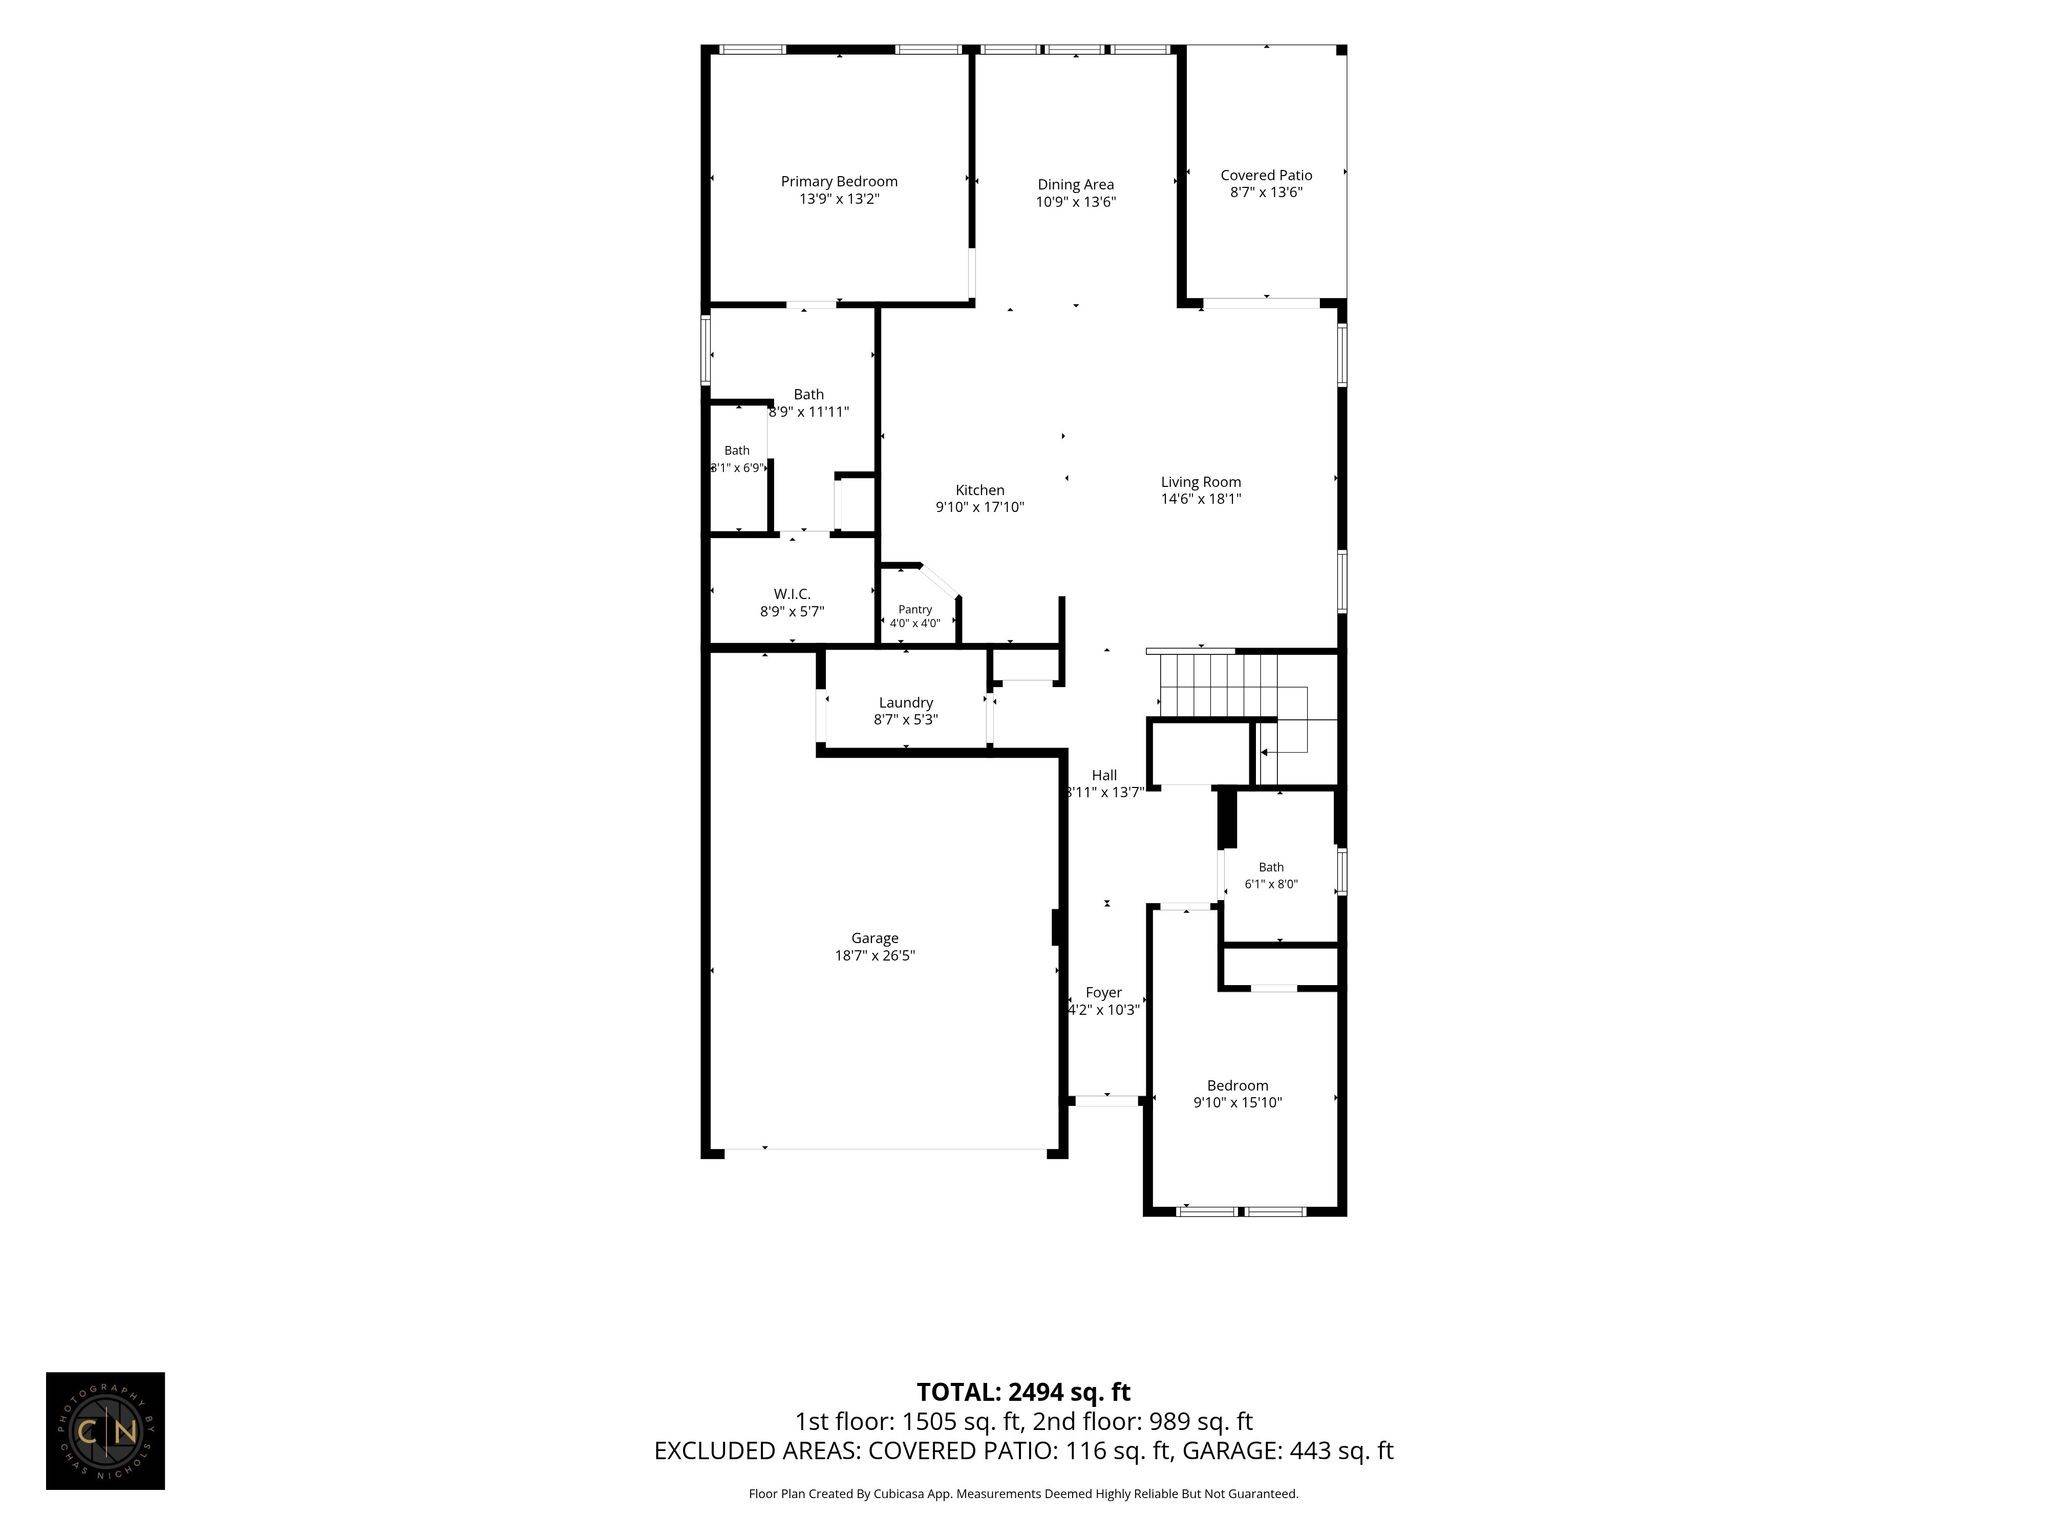
Why wait for new construction when you can have a nearly new Ashton Woods Blake floorplan with custom upgrades already in place? Less than a year old and lived in for only 5 months, this 5-bedroom, 3-full-bath home offers the feel of new construction with designer touches you won't find in standard builder finishes!
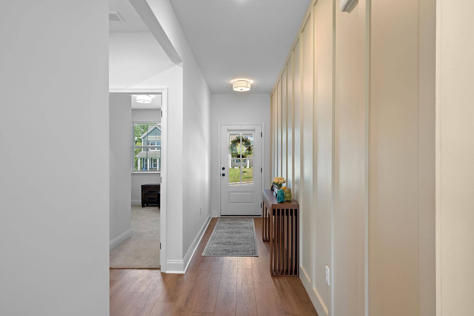
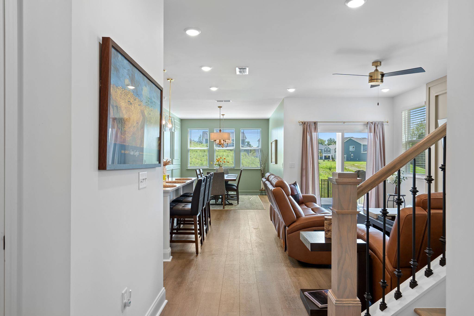
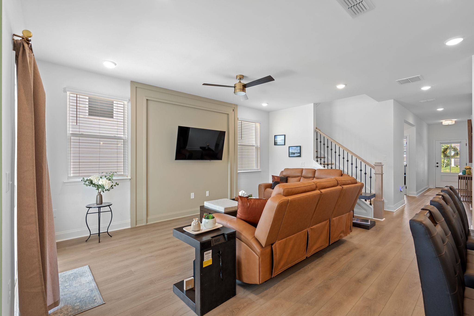
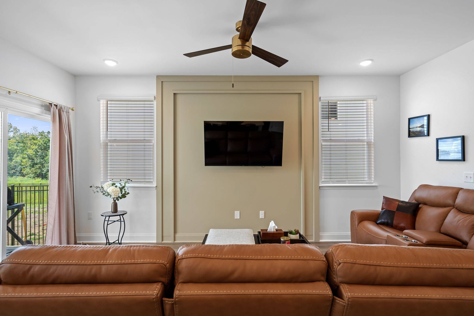
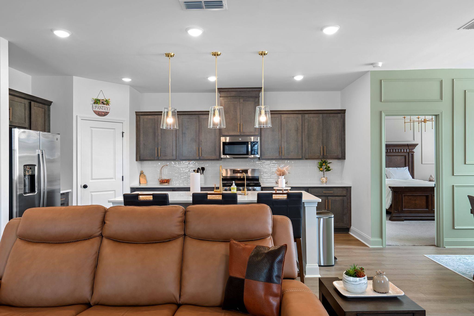
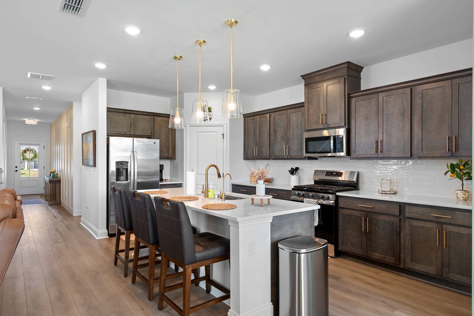
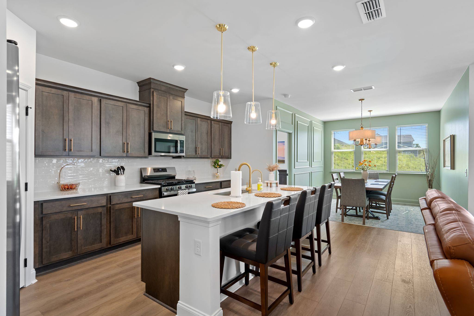
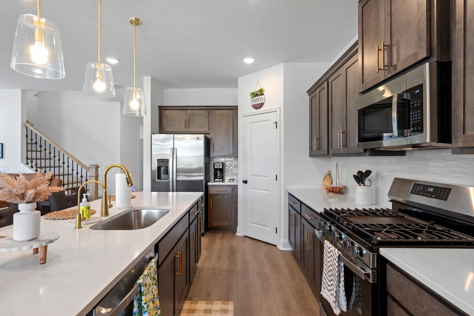
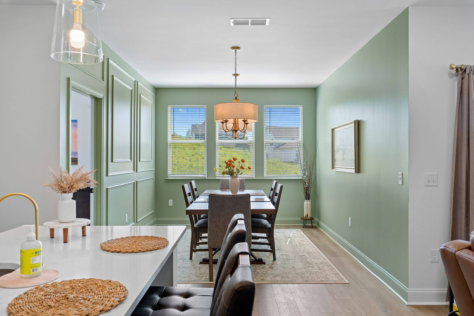
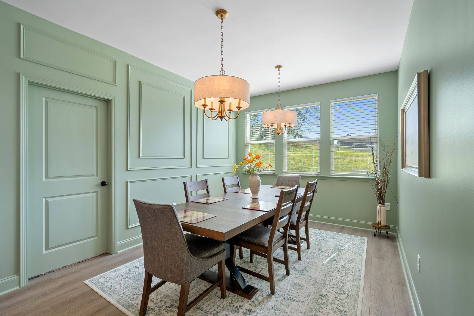
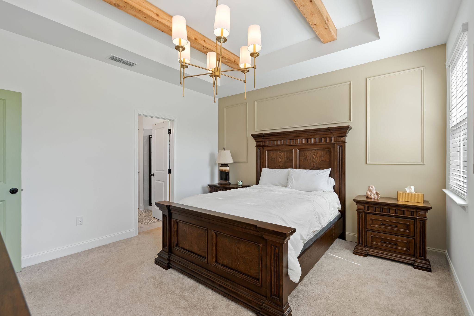
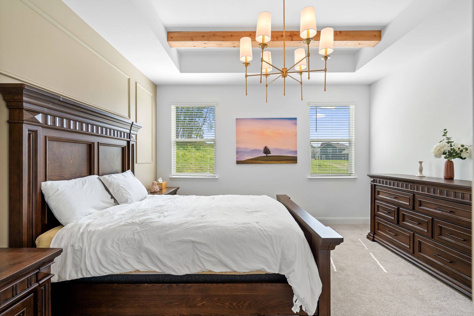
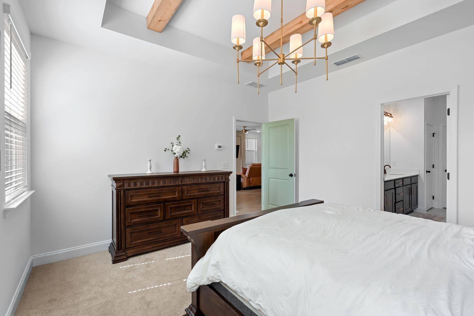
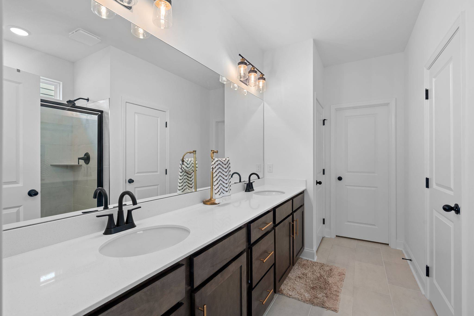
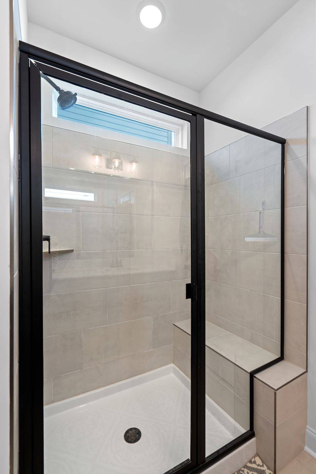
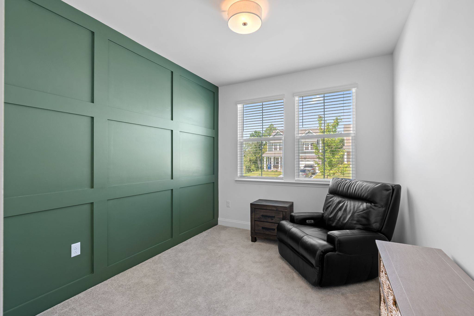
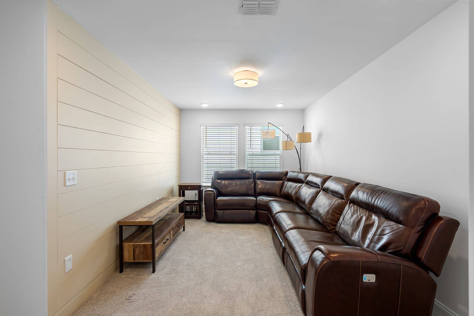
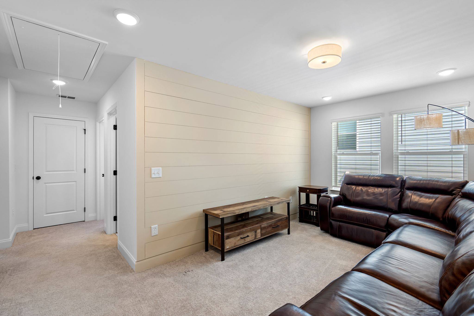
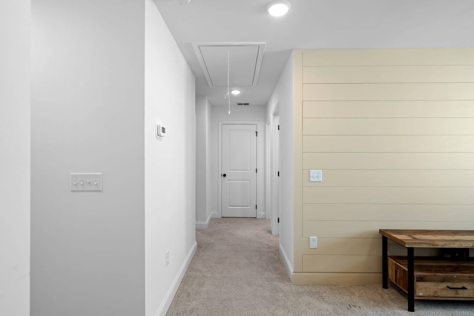
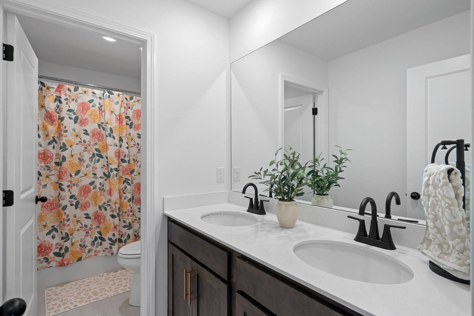
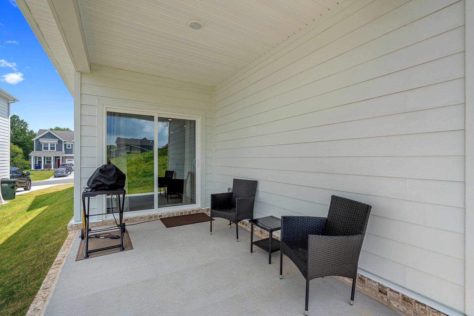
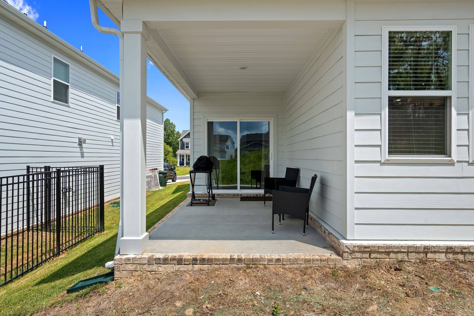
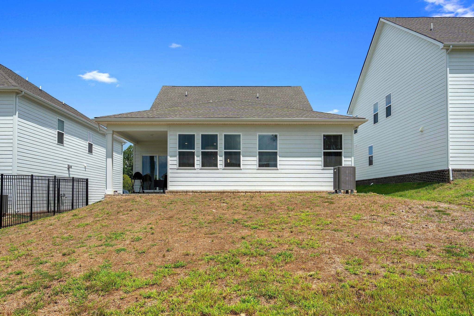
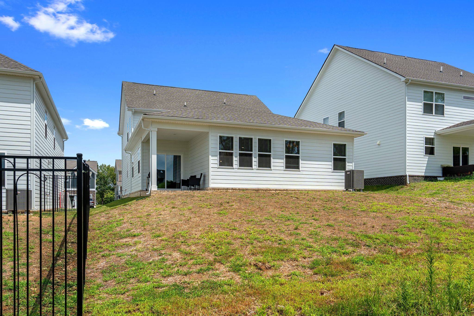
The open-concept main level features a stunning kitchen with quartz countertops, gas range, oversized island and walk-in pantry. The spacious primary suite boasts a tray ceiling with custom wood beams and an ensuite with dual vanities, tiled shower with built-in bench and walk-in closet. A second main-level bedroom and full bath make this home ideal for multigenerational living, extended family or guests. Upstairs, you'll find 3 additional bedrooms and a spacious bonus/rec room or loft. Six custom accent walls and designer light fixtures add personality throughout, while the covered back patio overlooks a peaceful wooded view.
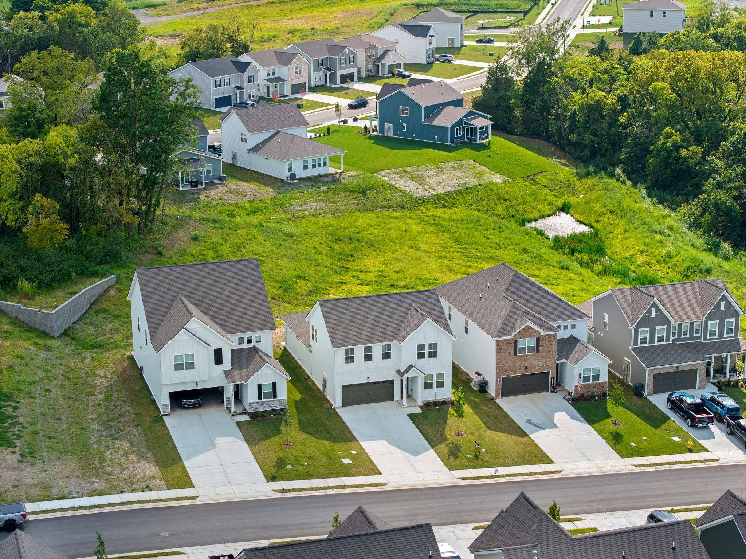
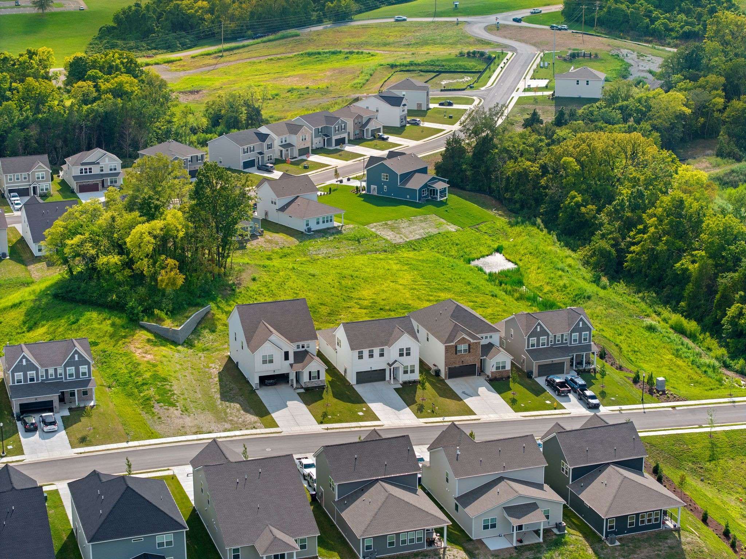
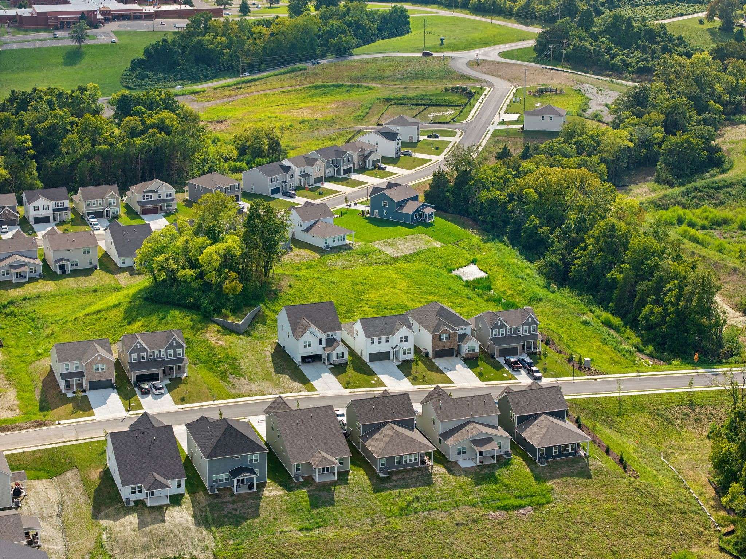
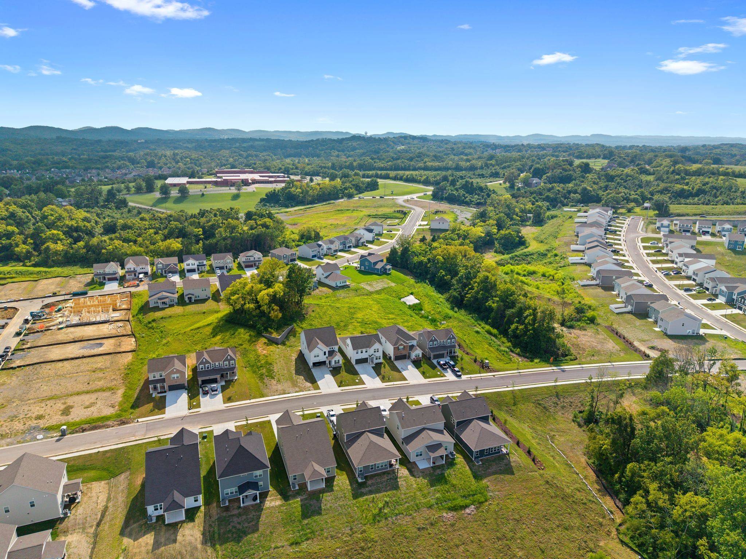
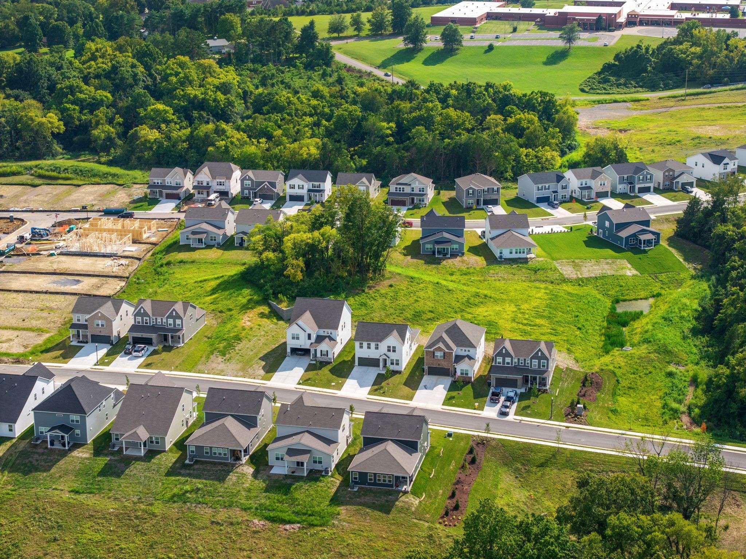
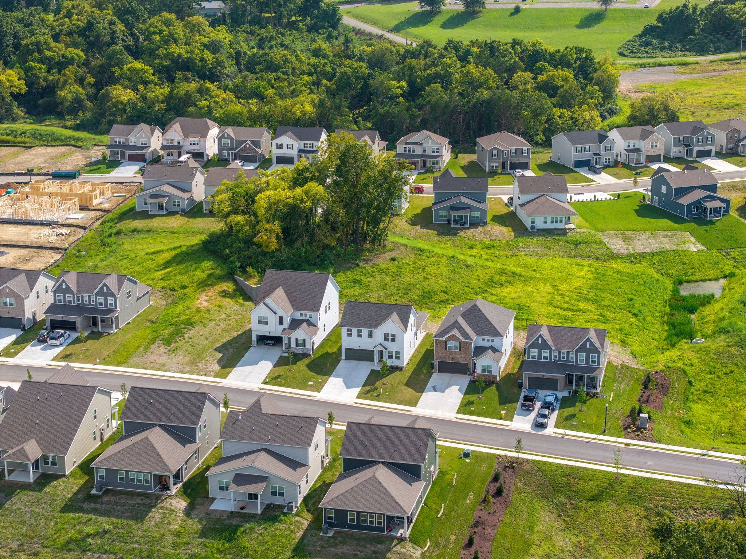
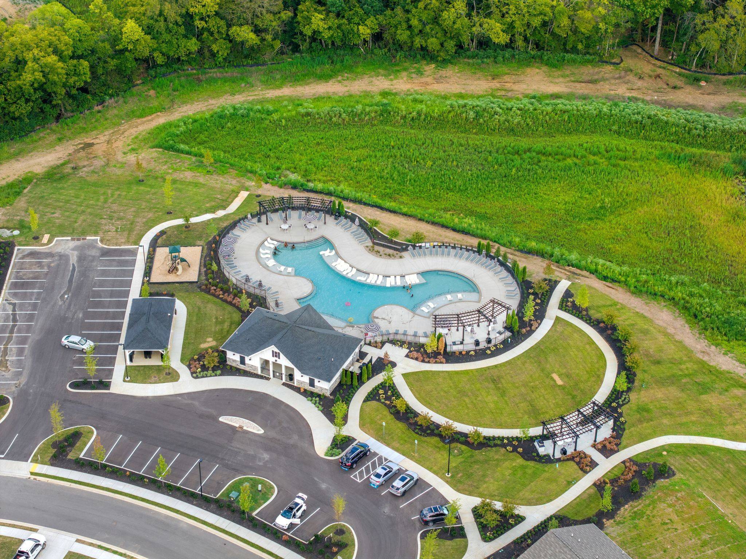
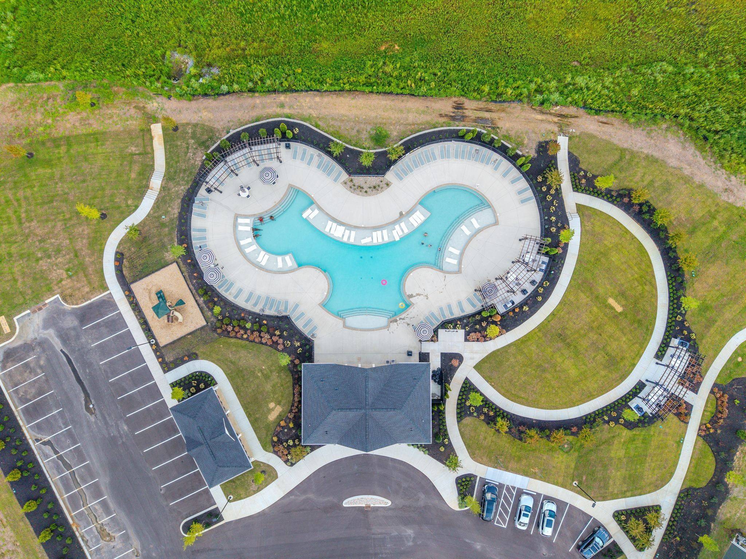
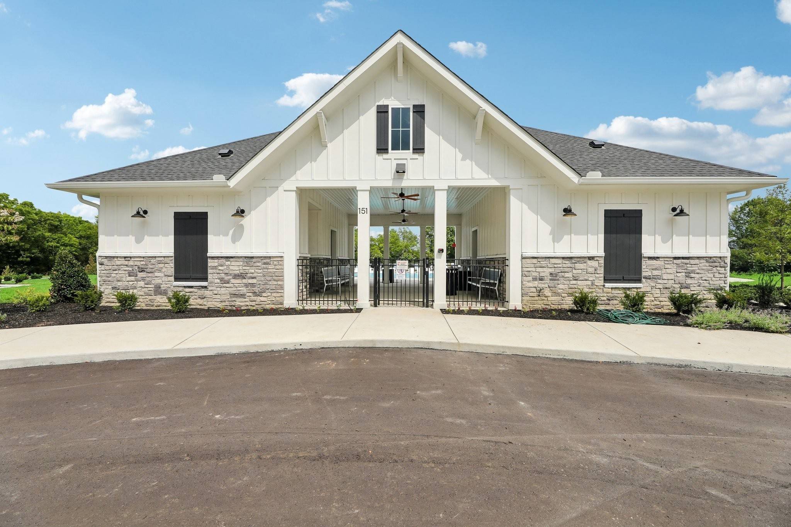
Located in Arbor Ridge by Ashton Woods, this home combines stylish living with resort-style community amenities, including a swimming pool, walking trails, playground, BBQ grills and more! Nestled on the Nolensville side of I-24, you'll enjoy the best of both locations—just minutes from Sam Ridley Parkway and Nolensville for shopping, dining and everyday conveniences, with easy access to Nashville, BNA Airport and major employment centers. Approximately 30 minutes to Nashville and BNA! Zoned for Stewarts Creek High School!
BONUS: Preferred lender offering up to 1% toward buyer closing costs.
Nearly new. Custom upgrades. Flexible living space. Resort-style amenities. Prime location. Now $10,000 less and priced below the builder! Don't miss this opportunity!

Based on information submitted to the MLS GRID as of 10/17/2026. All data is obtained from various sources and may not have been verified by broker or MLS GRID. Supplied Open House Information is subject to change without notice. All information should be independently reviewed and verified for accuracy. Properties may or may not be listed by the office/agent presenting the information.
Digital Millennium Copyright Act – DMCA Notice
IDX information is provided exclusively for consumers’ personal non-commercial use, it may not be used for any purpose other than to identify prospective properties consumers may be interested in purchasing, the data is deemed reliable but is not guaranteed by MLS GRID, the use of the MLS GRID Data may be subject to an end user license agreement prescribed by the Member Participant’s applicable MLS if any and as amended from time to time. MLS GRID may, at its discretion, require use of other disclaimers as necessary to protect Member Participant, and/or their MLS from liability. Data last updated: 10/17/2026 18:24.
Social Cookies
Social Cookies are used to enable you to share pages and content you find interesting throughout the website through third-party social networking or other websites (including, potentially for advertising purposes related to social networking).