








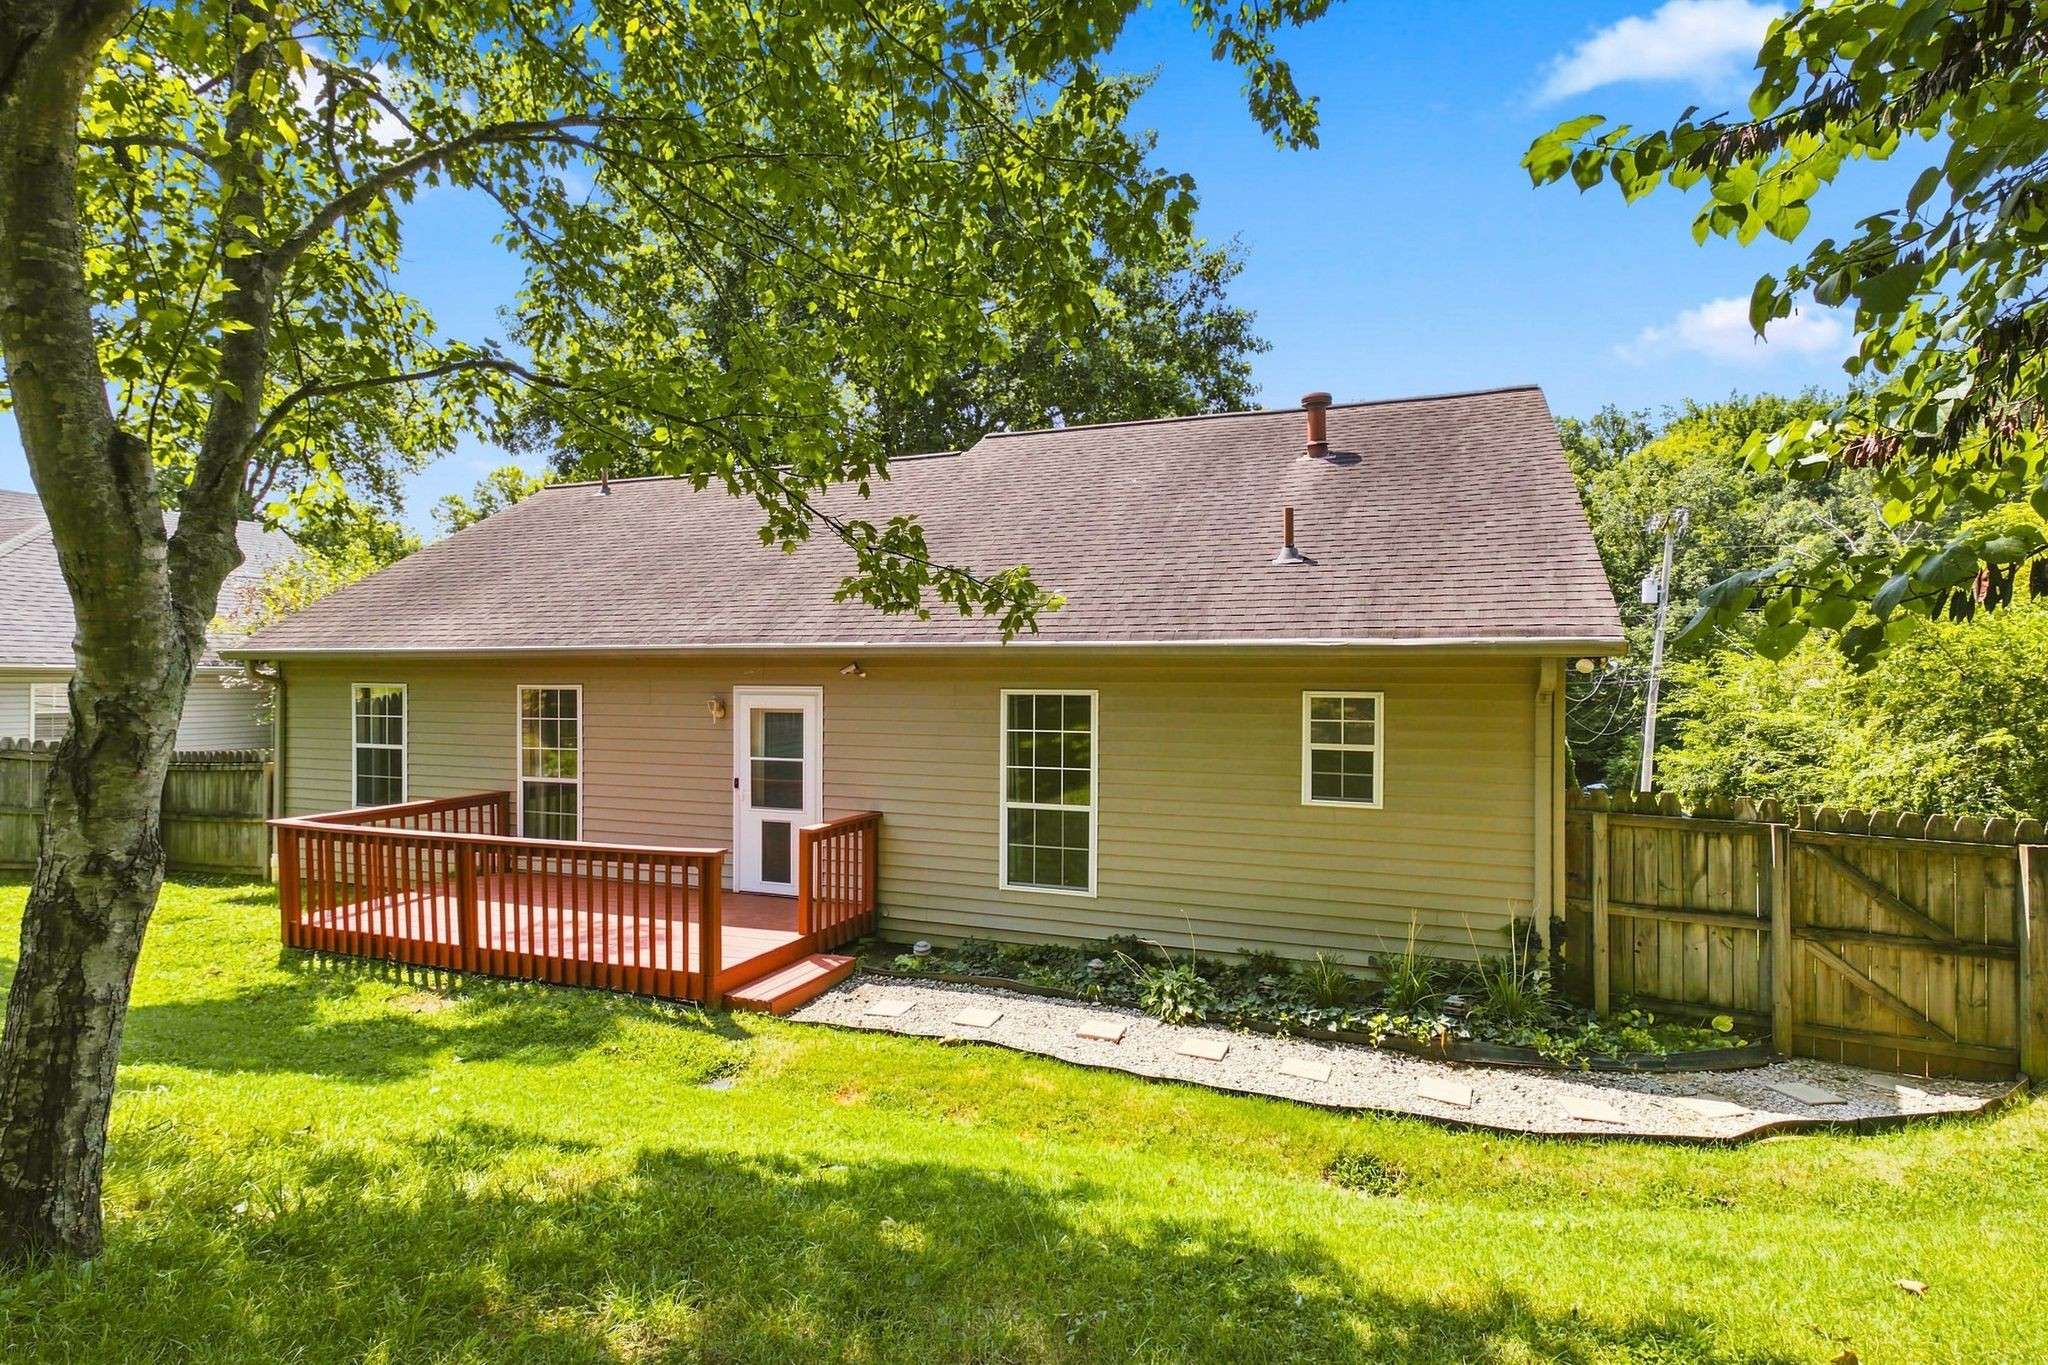
772 Dover Glen Dr Antioch, TN 37013 Open Sun 2PM-4PM
UPDATED: 09/08/2026 07:53 PM ON MARKET: 26 days on market
$359,000
3 Beds2 Baths1,304 SqFt
Key Details
Property Type Single Family Home
Sub Type Single Family Residence
Listing Status Active
Purchase Type For Sale
Square Footage 1,304 sqft
Price per Sqft $275
Subdivision Chelsea Village
MLS Listing ID 3511235
Bedrooms 3
Full Baths 2
HOA Y/N No
Year Built 1995
Annual Tax Amount $2,376
Lot Size 7,840 Sqft
Acres 0.18
Lot Dimensions 75 X 121
Property Sub-Type Single Family Residence
Property Description
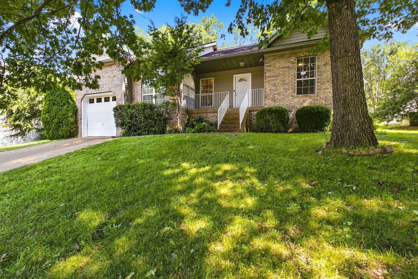
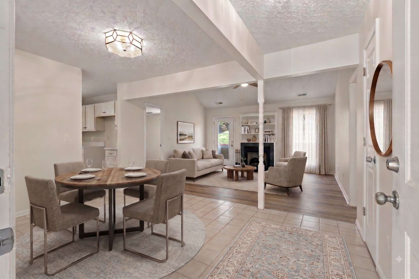
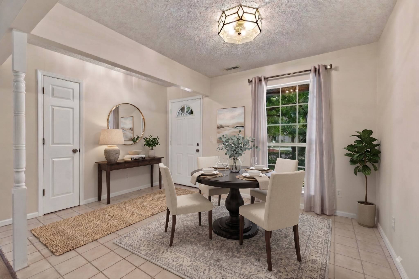
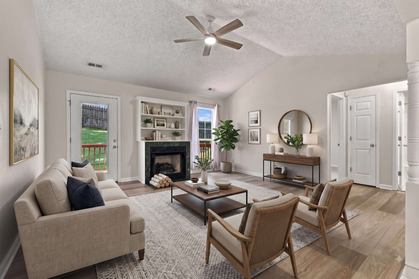
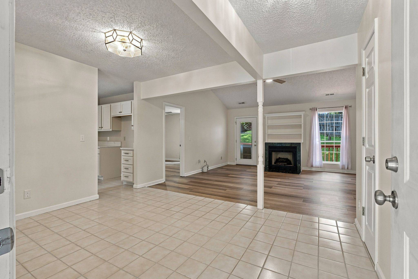
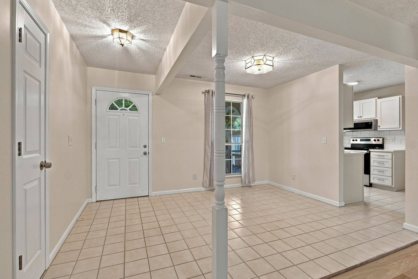
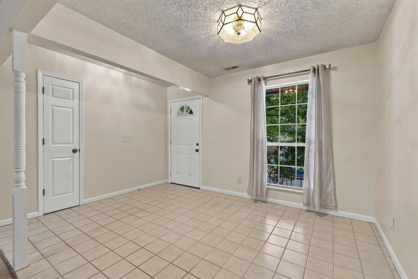
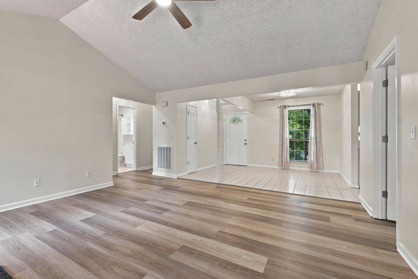
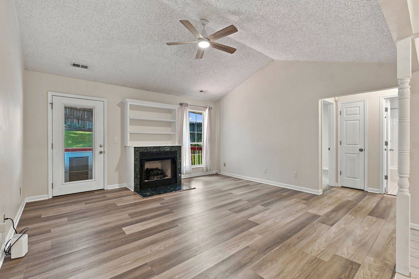
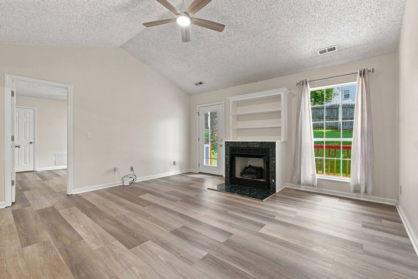
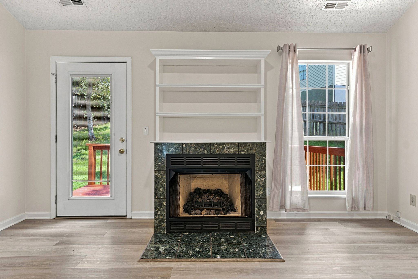
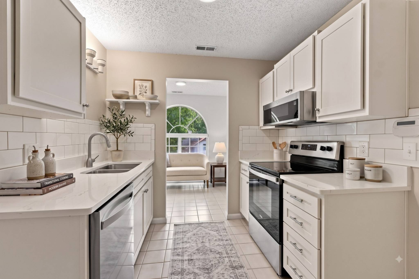
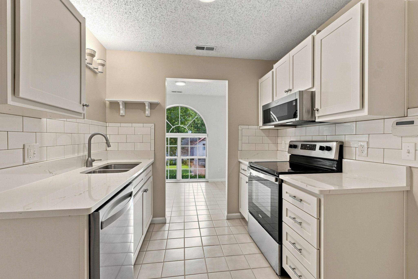
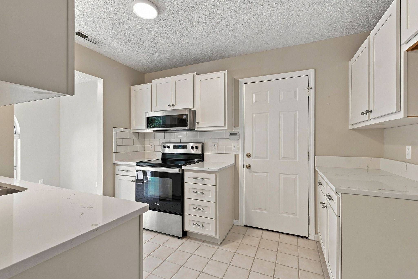
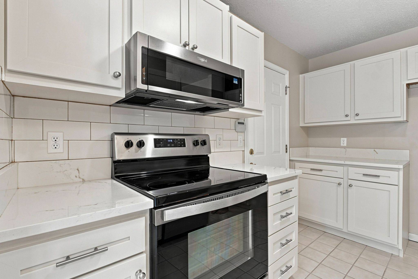
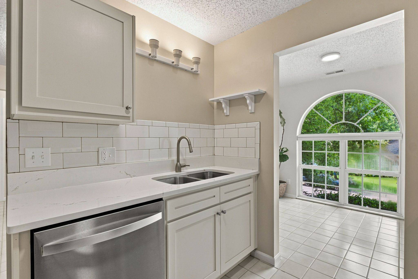
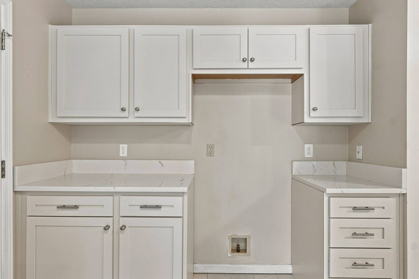
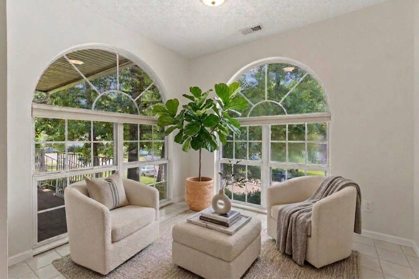
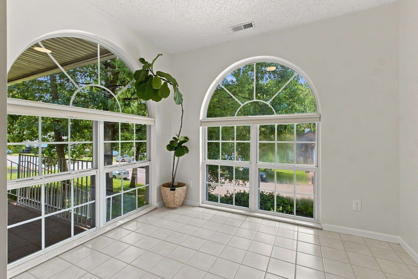
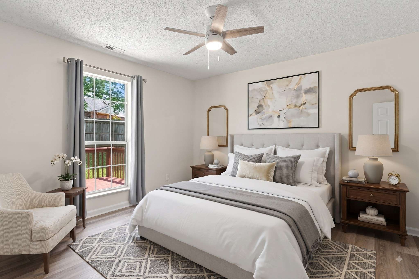
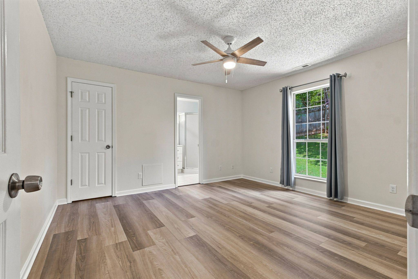
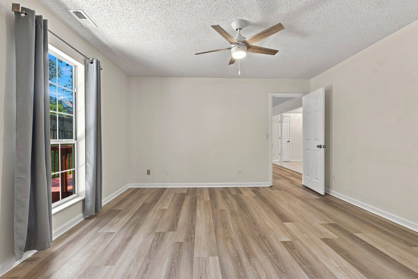
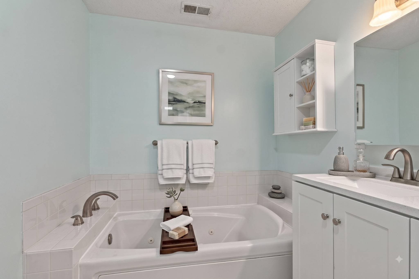
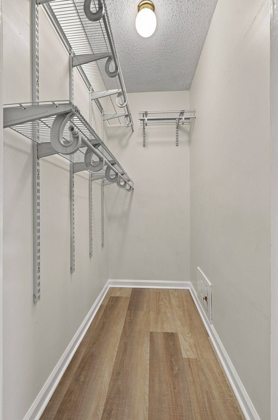
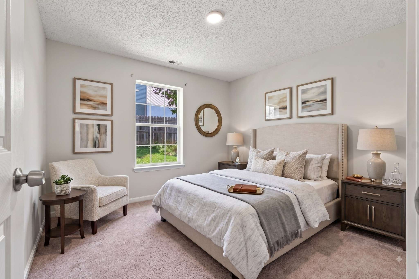
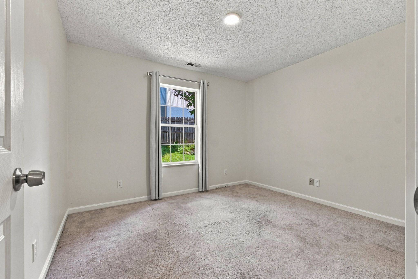
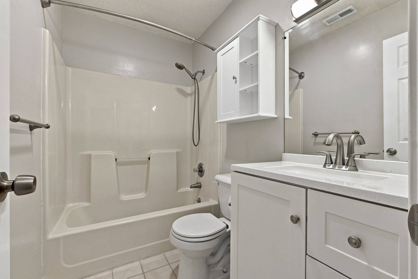
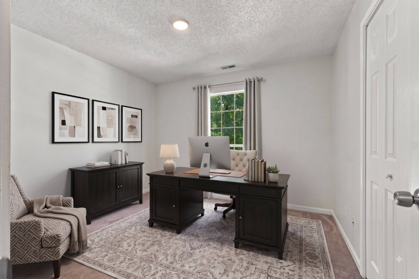
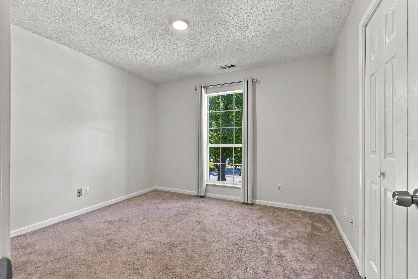
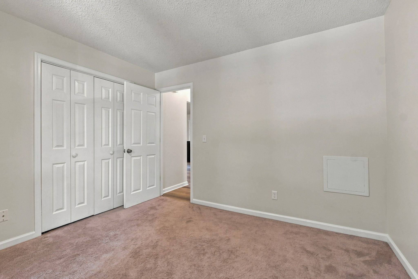
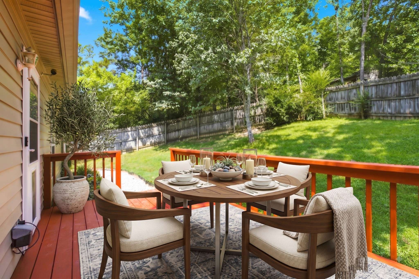
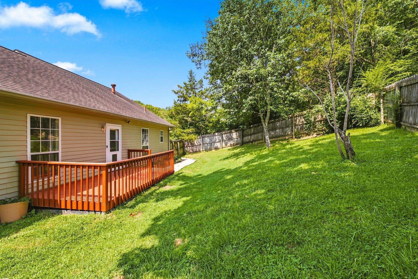
Open house Sunday 9/13 2pm-4pm. Elevated above street level for enhanced privacy, this thoughtfully updated 3-bedroom, 2-bathroom home features 1,300 sq. ft. of beautifully optimized living space. A ceramic-tiled foyer invites you into an open dining area and vaulted living room, highlighted by low-maintenance LVP flooring and a cozy gas fireplace with brand-new lava rocks. The heart of the home is the pristine 2023 kitchen remodel, showcasing durable ceramic tile floors, modern soft-close cabinetry, sleek quartz countertops, a classic subway tile backsplash, and a suite of stainless steel Whirlpool appliances. An adjoining flex space flanked by two elegant palladium windows is ideal for a breakfast nook, sunroom, or sun-drenched home office. The spacious primary suite serves as a true retreat, featuring a walk-in closet with a new shelving system and an ensuite bath complete with ceramic tile, a new vanity and fixtures, a separate shower, and a relaxing jetted tub. Two additional bedrooms share a refreshed hall bath, which also boasts ceramic tile, new vanity, and updated fixtures. For maximum convenience, dual laundry hookups are available in both a secondary bedroom closet and the attached garage. Outside, the living room opens directly to a freshly painted wood deck overlooking a fully fenced backyard—ideal for outdoor entertaining, children, pets, or gardening. The attached 1-car garage, equipped with a dedicated PTAC heating/cooling unit, is perfect for a home gym, workshop, or expanded living area. Recent practical highlights include a widened driveway providing extra off-street parking, new hot water heater, security cameras, backyard shed, and encapsulated crawl space. A $2,000 lender credit is available and will be applied towards the buyer's closing costs and pre-paids if the buyer chooses to use the seller's preferred lender. Credit not to exceed 1% of loan amount. Some photos are virtually staged.

Based on information submitted to the MLS GRID as of 09/10/2026. All data is obtained from various sources and may not have been verified by broker or MLS GRID. Supplied Open House Information is subject to change without notice. All information should be independently reviewed and verified for accuracy. Properties may or may not be listed by the office/agent presenting the information.
Digital Millennium Copyright Act – DMCA Notice
IDX information is provided exclusively for consumers’ personal non-commercial use, it may not be used for any purpose other than to identify prospective properties consumers may be interested in purchasing, the data is deemed reliable but is not guaranteed by MLS GRID, the use of the MLS GRID Data may be subject to an end user license agreement prescribed by the Member Participant’s applicable MLS if any and as amended from time to time. MLS GRID may, at its discretion, require use of other disclaimers as necessary to protect Member Participant, and/or their MLS from liability. Data last updated: 09/10/2026 12:16.
Social Cookies
Social Cookies are used to enable you to share pages and content you find interesting throughout the website through third-party social networking or other websites (including, potentially for advertising purposes related to social networking).